
- Den/Study/Office
- Dining Room
- Great Room
- Master Bedroom on Upper Floor
- Walk-in Closet
Save
1 like
- Total sq ft
- 1893
- Bedrooms
- 3
- Width × depth
- 43′0″ × 48′6″
Floor plan — 7-3-842
Plan specifications
| Bedrooms | 3, + Den |
|---|---|
| Floor Plan | Open Floor Plan, Unfinished Basement |
| Garage Spaces | 2 |
| Lot | Corner Lot, Flat Lot, Rear View Lot |
| Patio/Deck | Covered Porch/Deck, Sundeck/Balcony |
| Plan Category | Single Family |
| Storeys | 2 |
| Style | Country/Farmhouse, Craftsman |
| House Type/Structure | Two Storey |
Foundation options: Walkout Basement, Inground Basement, Crawlspace, Slab
House plan
7-3-842
From: $985.00
What’s included?
Plan Prices and Options
5 Copy Set
This includes 5 paper copies printed and shipped to you. Two copies marked for permit use and three copies marked for construction use.
Construction Package (5 + Single Build PDF)
This includes the 5 Copy Set and the Single Build PDF Only.
Construction PDF Only
A digital PDF of the house plan which includes a single build license.
Weatherproof Copy
One printed set of the construction drawings on water and tear resistant paper.
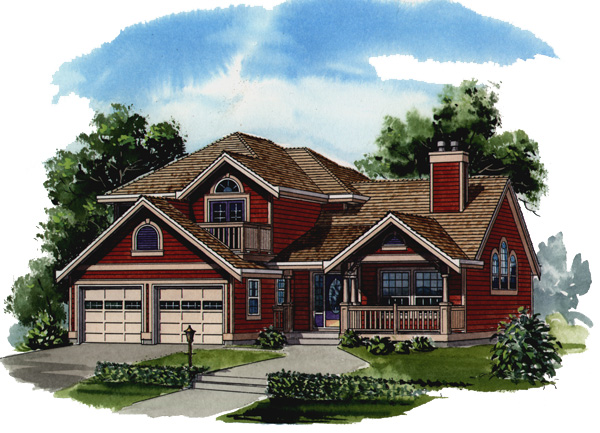
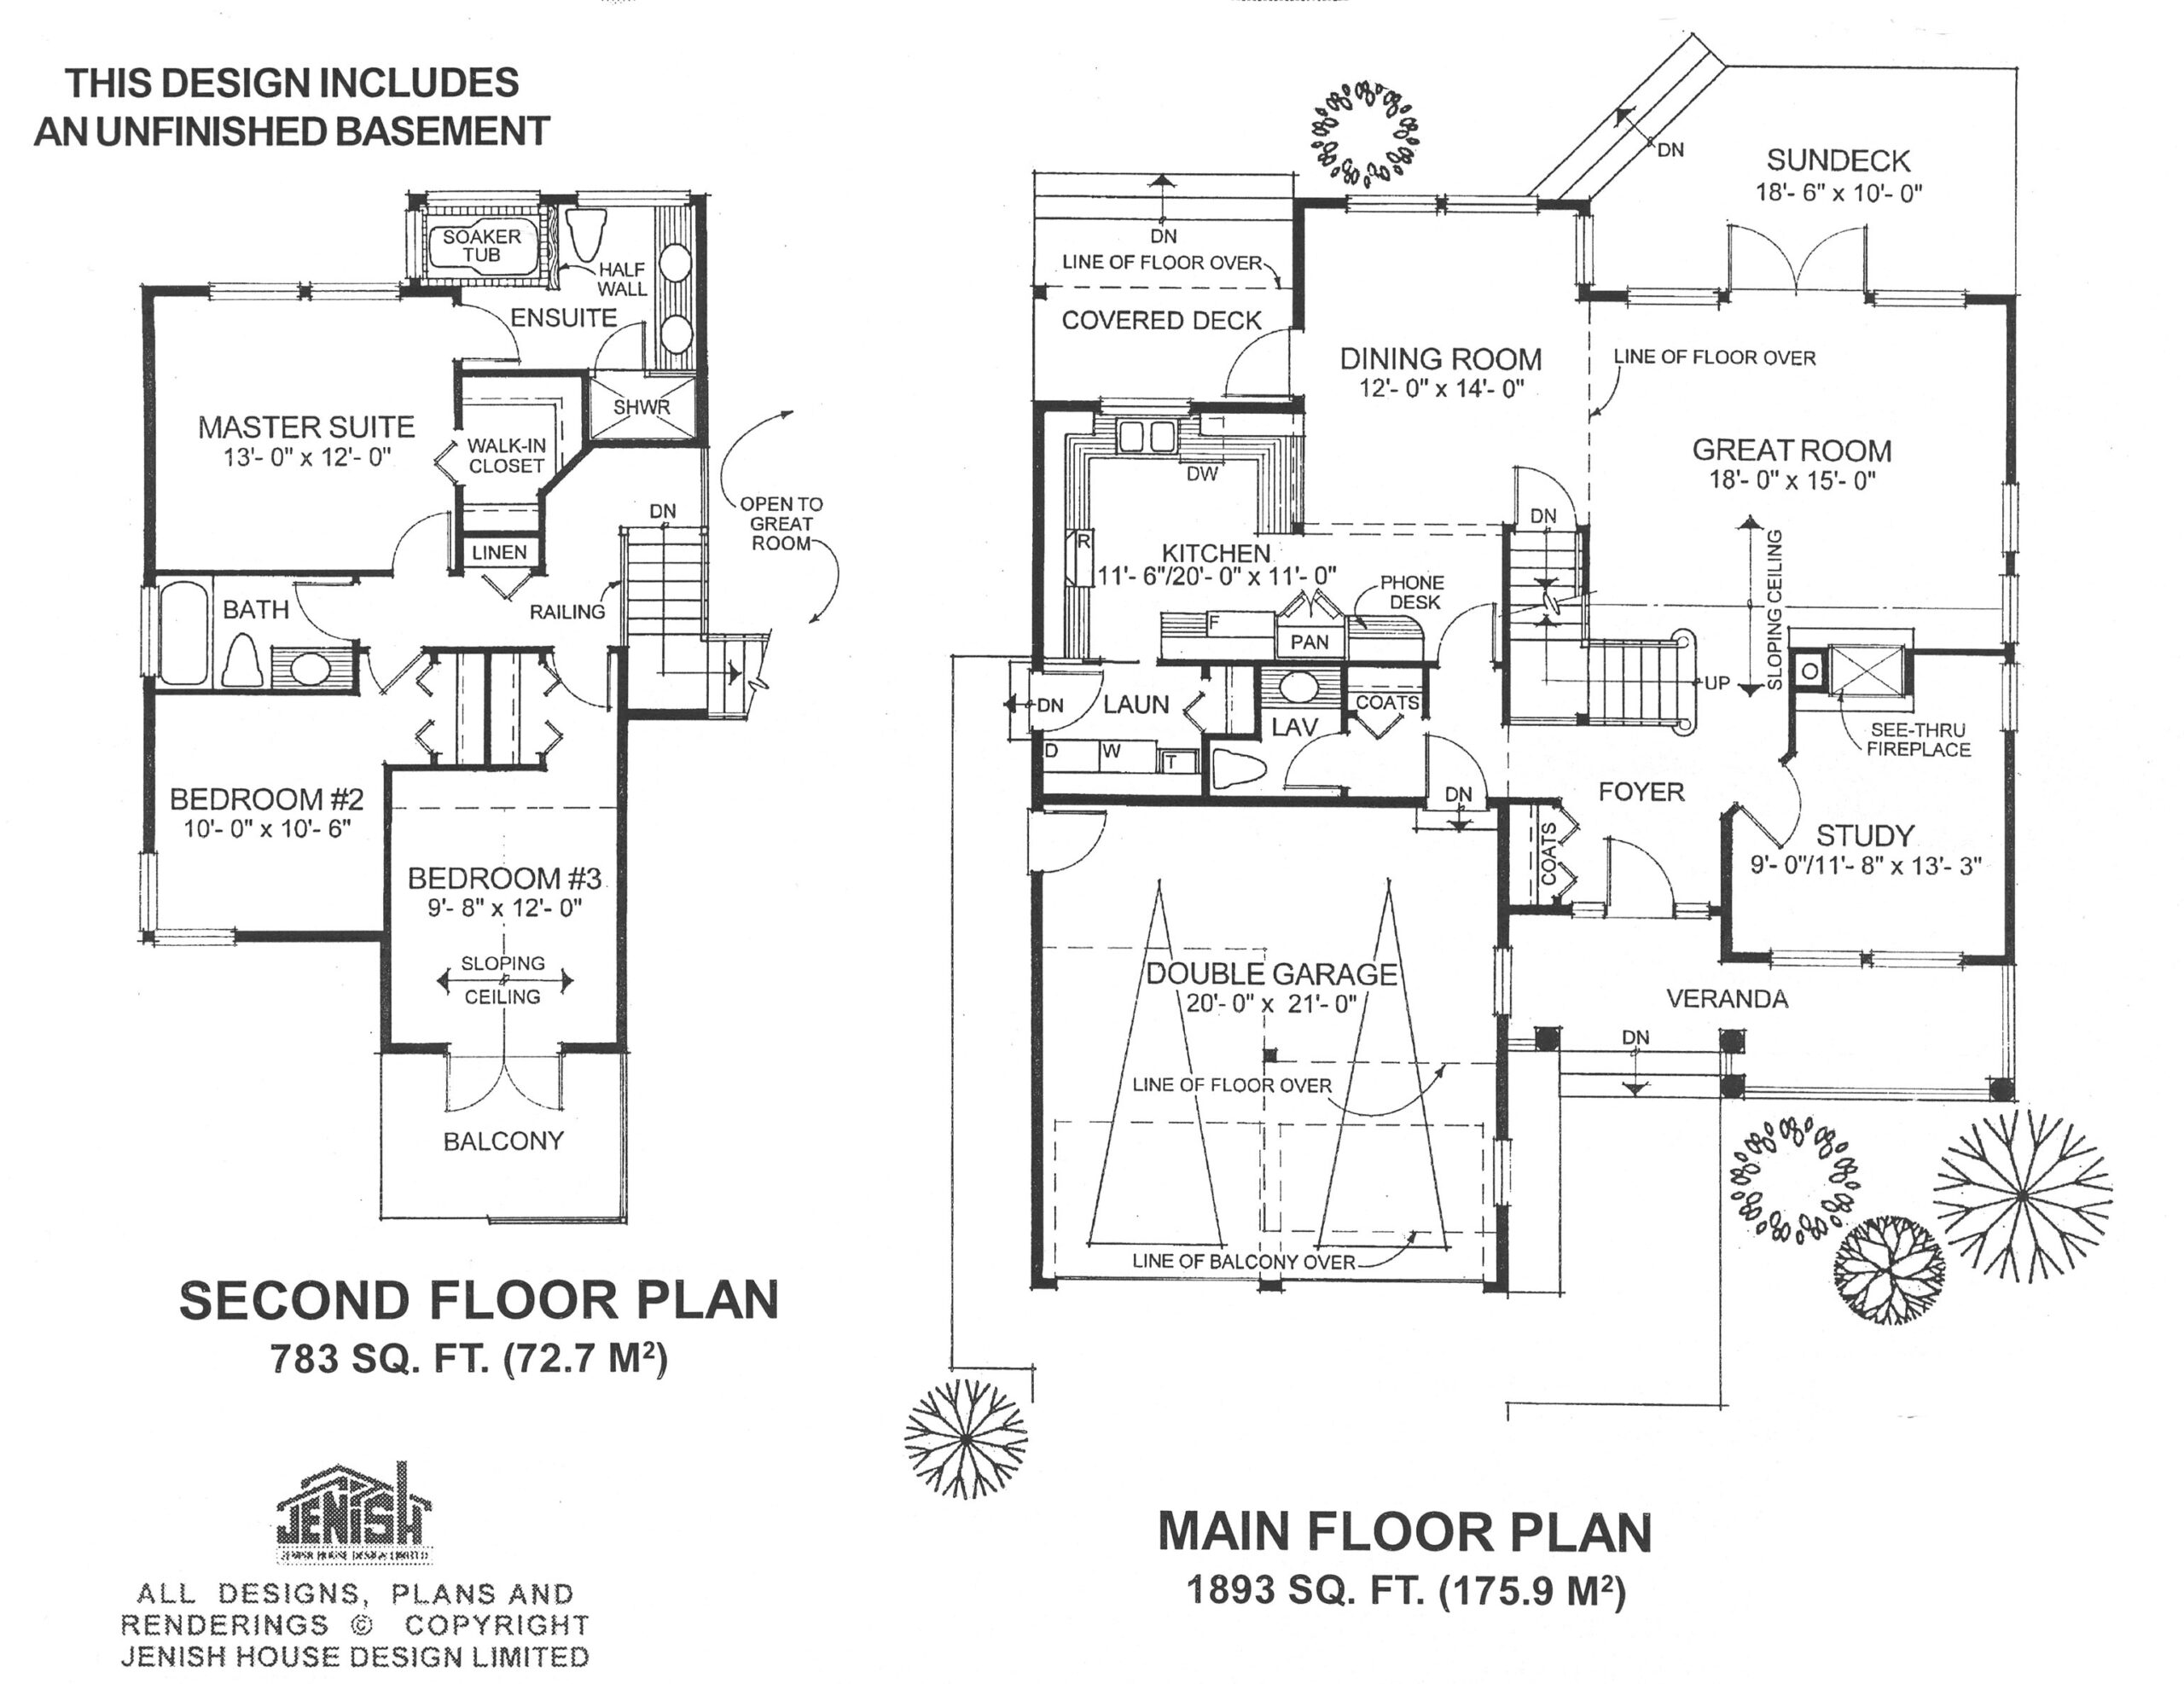
Big country in style, modest in size, this family home features a picturesque exterior and a modern, open interior. Decorative pillars frame the covered front verandah and the entry, which leads to an open foyer with vaulted ceilings. A powder room and coat closet are centrally located on one side of the foyer, while the other side leads to the stairs to the upper floor. A generous-sized study privately situated just inside the entrance is highlighted by a see-through gas fireplace and windows that overlook the front porch. Sharing the see-through fireplace with the study is the great room – surely one of the most popular contemporary plans. This great room is enhanced by sloping ceilings with views from above and french doors that open on to a large rear sundeck with stairs down to the back garden. The kitchen, dining room and great room function as parts of a whole, with access to the sun deck as well as a covered side deck off the dining area. The kitchen has ample countertop space, a pantry and a phone desk. A sliding pocket door separates the kitchen from the laundry area and the side door. Upstairs, the master bedroom is a true suite retreat, overlooking the rear and occupying the full width of the house. The five-piece en suite includes an oversized shower stall and a large soaker tub that is separated by a half-wall. Two secondary bedrooms share a three-piece bathroom. Bedroom No. 3 enjoys the added luxury of a vaulted ceiling and a walk-out balcony. Detailed window treatments add design interest to the exterior and durable vinyl or aluminum siding would provide easy-care options. The house is 43 feet wide and 48 feet, 6 inches deep with 1,888 square feet and an unfinished basement.
Related products






Make your plan your own.
Tell us about your property, your ideas, and the changes you have in mind. Our design team is here to help.
Prefer to talk? Call 1-888-458-9235.