
- Den/Study/Office
- Dining Room
- Great Room
- Kitchen Island
- Master Bedroom on Upper Floor
- Walk-in Closet
Save
3 likes
- Total sq ft
- 2122
- Bedrooms
- 3 / 4
- Width × depth
- 38′8″ × 54′4″
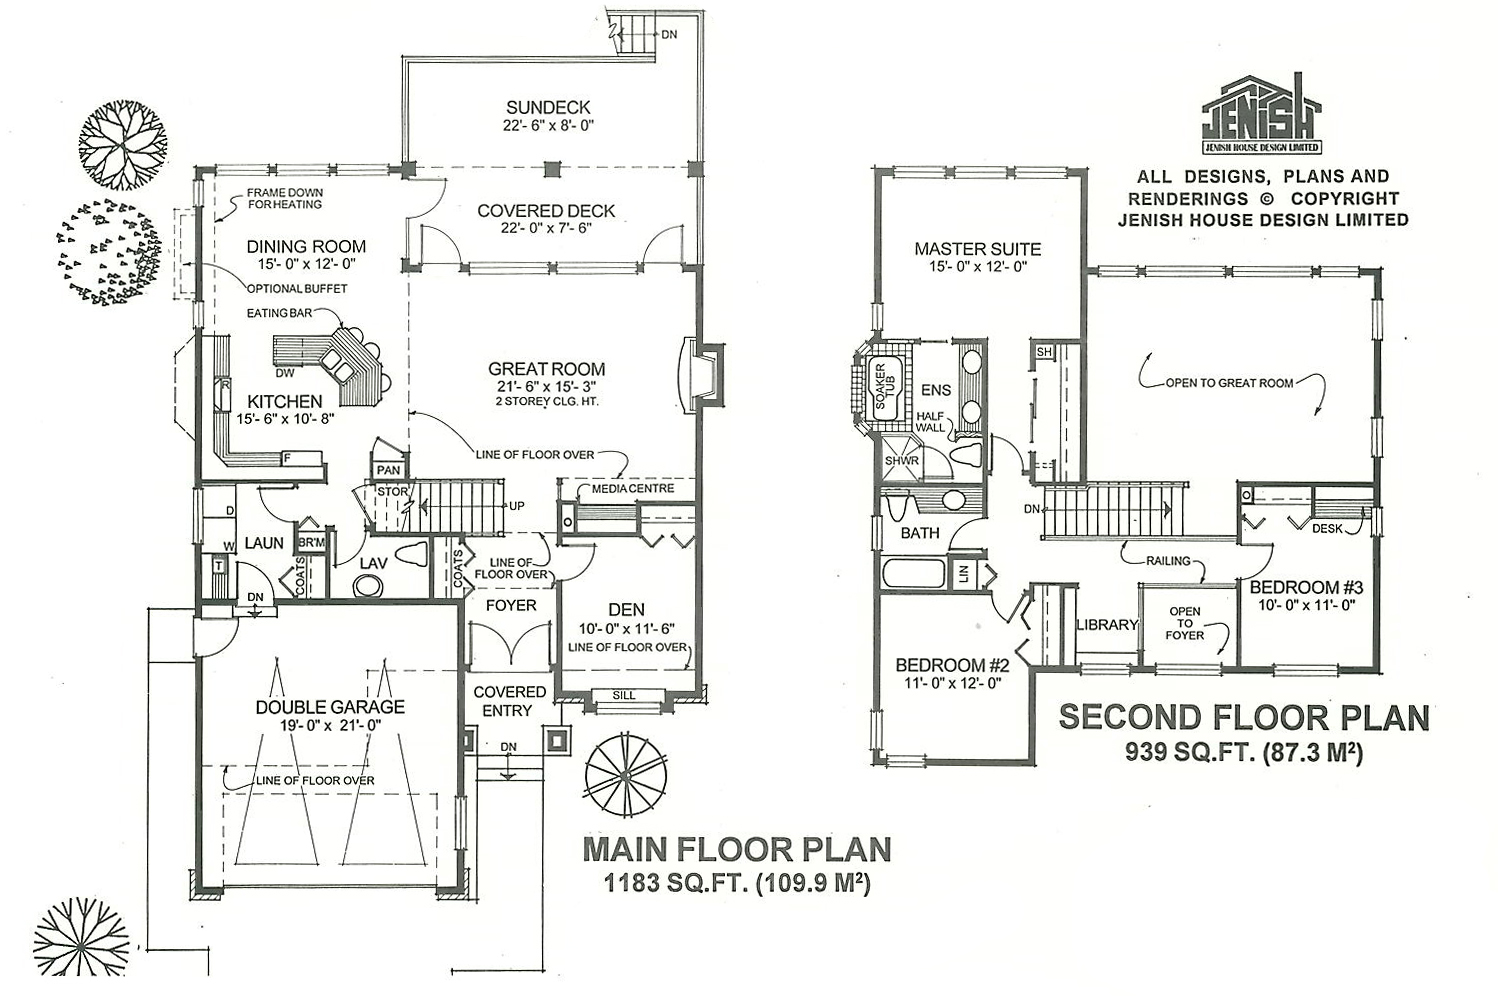
Floor plan — 7-3-841
Plan specifications
| Bedrooms | 4, 3, + Den |
|---|---|
| Floor Plan | Open Floor Plan, Unfinished Basement |
| Garage Spaces | 2 |
| Lot | Flat Lot, Rear Sloping Lot, Rear View Lot, Small Lot |
| Patio/Deck | Covered Rear Porch/Deck, Sundeck/Balcony |
| Plan Category | Single Family |
| Storeys | 2 |
| Style | Country/Farmhouse, Craftsman, West Coast Contemporary |
| House Type/Structure | Two Storey |
Foundation options: Walkout Basement, Inground Basement, Crawlspace, Slab
House plan
7-3-841
From: $1,065.00
What’s included?
Plan Prices and Options
5 Copy Set
This includes 5 paper copies printed and shipped to you. Two copies marked for permit use and three copies marked for construction use.
Construction Package (5 + Single Build PDF)
This includes the 5 Copy Set and the Single Build PDF Only.
Construction PDF Only
A digital PDF of the house plan which includes a single build license.
Weatherproof Copy
One printed set of the construction drawings on water and tear resistant paper.
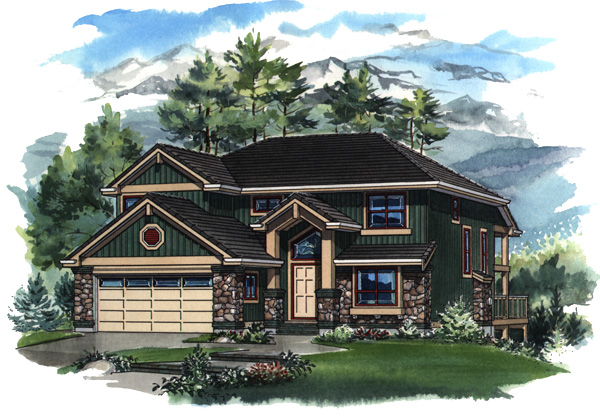
Eye-catching river stone accents with brick detail and traditional siding give this heritage-style design a timeless appeal. The open floor plan includes elements that will be hugely appealing to today’s families. The arched, double-door entry leads into an open foyer with a view to the living areas above, where a decorative railing would add feature interest. The adjacent den is the perfect bonus room. It is ideally situated for use as a home office, or it could be used anextra bedroom or hobby room, depending on the family’s needs. The sensational great room has everything desired for today’s preferred informal style of living. Ceilings reach up to the second-floor level, adding dramatic impact and enhancing the space. A media centre and a gas fireplace have been included and two single-entry doors open on to an outsized covered deck and a sundeck. The kitchen expands the open plan even more and features a central island with an eating bar for snacks and quick meals. The dining room has an optional buffet space-saving area, which could be used as a display space, if preferred. The dining room offers access to the rear decks through a third door. Extra storage has been provided under the stairs opposite the pantry. A two-piece powder room and a laundry room are conveniently located near the double garage, keeping the foot traffic away from the main living areas. Upstairs, two secondary bedrooms share a three-piece bathroom. A small library has a view to the floor below and provides a bridge effect to the third bedroom. The privately-placed master suite has its own hallway entrance with a large closet along one side. The suite enjoys the views to the back of the property and has a luxurious five-piece en suite with a huge soaker tub and a corner shower stall. The plan has been designed for a rear view lot. The house is 38 feet, 8 inches wide and 54 feet, 4 inches deep with 2,122 square feet of living space.
Related products






Make your plan your own.
Tell us about your property, your ideas, and the changes you have in mind. Our design team is here to help.
Prefer to talk? Call 1-888-458-9235.