
- Den/Study/Office
- Dining Room
- Living Room
- Master Bedroom on Main Floor
- Nook/Breakfast Area
Save
0 likes
- Total sq ft
- 1223
- Bedrooms
- 3
- Width × depth
- 40′8″ × 52′2″
Floor plan — 5-3-583
Plan specifications
| Bedrooms | 3 |
|---|---|
| Floor Plan | Traditional Floor Plan |
| Garage Spaces | 2 |
| Lot | Flat Lot |
| Patio/Deck | Patio |
| Plan Category | Single Family |
| Storeys | 1 |
| Style | Craftsman, Traditional |
| House Type/Structure | Straight Entry |
Foundation options: Walkout Basement, Inground Basement, Crawlspace, Slab
House plan
5-3-583
From: $885.00
What’s included?
Plan Prices and Options
5 Copy Set
This includes 5 paper copies printed and shipped to you. Two copies marked for permit use and three copies marked for construction use.
Construction Package (5 + Single Build PDF)
This includes the 5 Copy Set and the Single Build PDF Only.
Construction PDF Only
A digital PDF of the house plan which includes a single build license.
Weatherproof Copy
One printed set of the construction drawings on water and tear resistant paper.
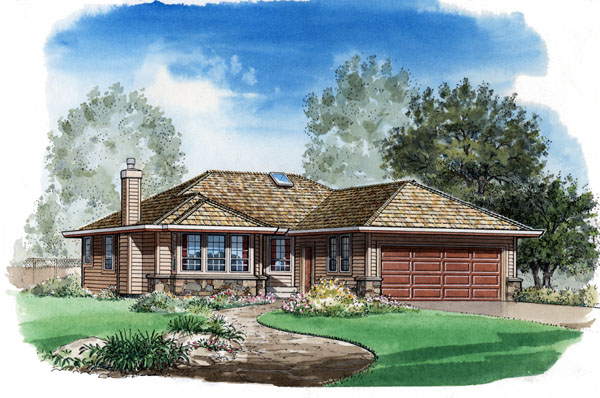
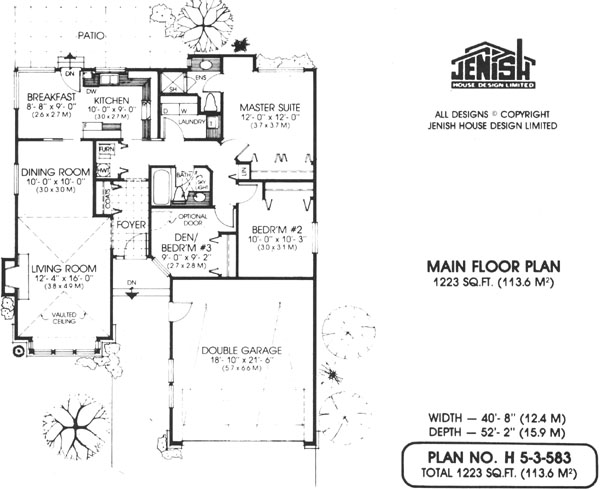
This economical bungalow design is an ideal plan to suit a young family starting out and would be equally suitable for empty nesters looking for a smaller scale of living but who are not ready to move into an apartment. With a width of less than 41 feet, the plan is is suitable for a narrow lot with set-back restrictions. Within more than 1,200 square feet of living space nothing is sacrificed in the way of convenience and the design is planned for comfortable day-to-day living. The attractive, and practical, tiled foyer stands out immediately on entering the house. Three bedrooms are included in the design, but the homeowners may choose to designate the third bedroom, located off the entrance, as a den. A second, optional doorway would give this room direct access from the foyer, making it practical for use as a home office, if desired. At the rear of the house, the master suite has a nook, which offers the ideal space for a makeup vanity or perhaps a built-in dresser unit. The living areas occupy the west wing and are well separated from the sleeping wing. The large, rectangular living room takes pride of place at the front of the house with an entrance off the foyer. The vaulted ceiling adds a dramatic feature and feeling of space and the bayed feature window makes sure the room has plenty of natural light. A pocket door from the dining room opens to a good-sized breakfast room with access to the rear patio and corner windows that add to the natural light throughout the house. A central, skylit main bathroom is opposite a good-sized laundry room and both rooms are conveniently located to both sleeping and living areas. The house is 40 feet, 8 inches wide and 52 feet, 2 inches deep with 1,223 square feet of living space.
Related products






Make your plan your own.
Tell us about your property, your ideas, and the changes you have in mind. Our design team is here to help.
Prefer to talk? Call 1-888-458-9235.