
- Bonus Room/Loft
- Den/Study/Office
- Dining Room
- Family Room
- Living Room
- Master Bedroom on Upper Floor
- Nook/Breakfast Area
- Walk-in Closet
Save
1 like
- Total sq ft
- 2213
- Bedrooms
- 3
- Width × depth
- 40′8″ × 53′0″
Floor plan — 4-3-547
Plan specifications
| Bedrooms | 3, + Den |
|---|---|
| Floor Plan | Traditional Floor Plan, Unfinished Basement |
| Garage Spaces | 2 |
| Lot | Flat Lot, Rear Sloping Lot, Rear View Lot |
| Patio/Deck | Covered Patio, Patio, Sundeck/Balcony |
| Plan Category | Single Family |
| Storeys | 2 |
| Style | Craftsman, Traditional, West Coast Contemporary |
| House Type/Structure | Split Level |
House plan
4-3-547
From: $1,065.00
USD prices are estimates. Checkout is charged in CAD.
What’s included?
Plan Prices and Options
5 Copy Set
This includes 5 paper copies printed and shipped to you. Two copies marked for permit use and three copies marked for construction use.
Construction Package (5 + Single Build PDF)
This includes the 5 Copy Set and the Single Build PDF Only.
Construction PDF Only
A digital PDF of the house plan which includes a single build license.
Weatherproof Copy
One printed set of the construction drawings on water and tear resistant paper.
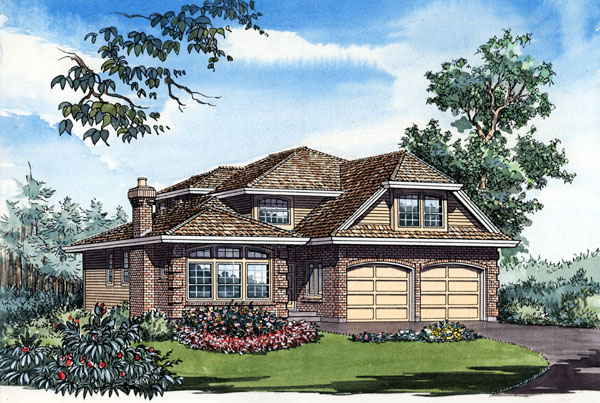
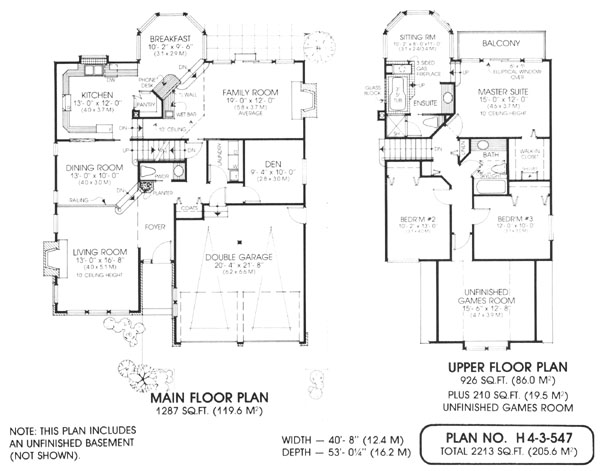
You would think this sizeable split level, with more than 2,200 square feet of floor space, would require a wide plot of land, but in fact it is designed for a narrow lot. An efficient floor plan uses makes optimum use of space to give the house three bedrooms, a den, family room, outsized master suite and an unfinished games room. The living room and dining room will make an impression immediately on entering the foyer. The large, living room has a lofty 10-foot ceiling and the raised dining room is separated by an attractive railing. The family room stretches across the width of the house at the rear and is sure to be well-used as the hub of the family’s informal living activities. The large U-shaped kitchen is designed to streamline food preparation, with plenty of counter space and a good-sized pantry as well as a useful phone desk. The carousel-shaped breakfast room is a delight, both in shape and space. Two steps lead down to the family room, with its fireplace and a wet bar. A den and a powder room complete the main floor. Upstairs, the master suite has been designed as the ultimate retreat, with all the features anyone could want in the bedroom area. The bedroom itself has a 10-foot ceiling and is given its own private balcony – just the place for a late-night look at the stars or an early morning coffee while reading the paper. A carousel sitting room shares a three-sided fireplace with the en suite bathroom and a large walk-in closet completes this luxurious suite. The two large bedrooms share a skylit bathroom. The family is sure to appreciate the unfinished games room at the front of the house. This versatile area could be used as a recreation room, hobby space or entertainment room. Multi split levels are popular floor-plan options because they offer excellent separation between recreation, living and sleeping areas. The house is 40 feet, 8 inches wide and 53 feet deep with 2,213 square feet of living space and an unfinished basement.
Related products






Make your plan your own.
Tell us about your property, your ideas, and the changes you have in mind. Our design team is here to help.
Prefer to talk? Call 1-888-458-9235.