
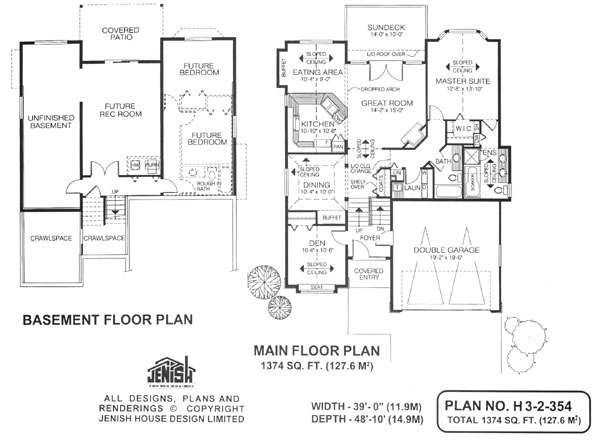
- Den/Study/Office
- Dining Room
- Great Room
- Master Bedroom on Main Floor
- Nook/Breakfast Area
- Upper Floor Laundry
- Walk-in Closet
Save
0 likes
- Total sq ft
- 1374
- Bedrooms
- 1 / 2
- Width × depth
- 39′0″ × 48′10″
Floor plan — 3-2-354
Plan specifications
| Bedrooms | 2, 1, + Den |
|---|---|
| Floor Plan | Open Floor Plan, Unfinished Basement |
| Garage Spaces | 2 |
| Lot | Rear Sloping Lot, Rear View Lot |
| Patio/Deck | Covered Patio, Sundeck/Balcony |
| Plan Category | Single Family |
| Storeys | 1 |
| Style | Country/Farmhouse, Craftsman |
| House Type/Structure | Cathedral Entry/Tri-Level |
House plan
3-2-354
From: $885.00
USD prices are estimates. Checkout is charged in CAD.
What’s included?
Plan Prices and Options
5 Copy Set
This includes 5 paper copies printed and shipped to you. Two copies marked for permit use and three copies marked for construction use.
Construction Package (5 + Single Build PDF)
This includes the 5 Copy Set and the Single Build PDF Only.
Construction PDF Only
A digital PDF of the house plan which includes a single build license.
Weatherproof Copy
One printed set of the construction drawings on water and tear resistant paper.
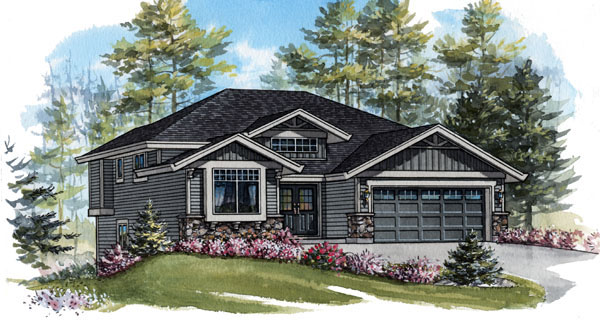
An exceptionally efficient design makes creative use of every square foot of this outstanding cathedral-entry home. A large great room offers an informal space for everyday living, but a separate dining room, with sloping ceiling and buffet space, has been included for entertaining and more formal occasions. The great room, eating nook and kitchen combine to make one large, informal living area that is going to be the hub of family activities. The great room itself has a combination of features that lift it out of the ordinary, including a sloping ceiling, a dropped arch that separates the eating area and french doors that open on to the partly-covered sun deck. A corner fireplace makes sure there is a cosy focus for the winter months. The kitchen has a walk-in pantry and a generous amount of counter space. The den located off the foyer has plenty of style with a window seat and a sloping ceiling. A closet at the rear of the den gives the room the flexibility to be used as a second bedroom, if this is required. Sloping ceilings are an integral feature throughout the house, appearing also in the eating area and the master suite and even in the en suite bathroom. The master suite has a charming bay window and a walk-in closet and the four-piece en suite includes a double vanity. A coat closet with a decorative shelf above, a laundry room and a three-piece main bathroom complete the layout. The unfinished basement is invaluable for providing additional living space if required. The design includes roughed-in plumbing and a layout for a future suite, where local bylaws allow this. The house is 39 feet wide and 48 feet, 10 inches deep with 1,374 square feet of living space and the unfinished basement.
Related products






Make your plan your own.
Tell us about your property, your ideas, and the changes you have in mind. Our design team is here to help.
Prefer to talk? Call 1-888-458-9235.