
- Den/Study/Office
- Dining Room
- Family Room
- Kitchen Island
- Living Room
- Master Bedroom on Upper Floor
- Upper Floor Laundry
- Walk-in Closet
Save
1 like
- Total sq ft
- 1638
- Bedrooms
- 3
- Width × depth
- 42′0″ × 52′0″
Floor plan — 2-3-671
Plan specifications
| Bedrooms | 3, + Den |
|---|---|
| Floor Plan | Open Floor Plan, Unfinished Basement |
| Garage Spaces | 2 |
| Lot | Flat Lot, Rear View Lot |
| Patio/Deck | Covered Patio, Sundeck/Balcony |
| Plan Category | Single Family |
| Storeys | 2 |
| Style | Craftsman, West Coast Contemporary |
| House Type/Structure | Basement Entry |
Foundation options: Slab, Upslope
House plan
2-3-671
From: $985.00
USD prices are estimates. Checkout is charged in CAD.
What’s included?
Plan Prices and Options
5 Copy Set
This includes 5 paper copies printed and shipped to you. Two copies marked for permit use and three copies marked for construction use.
Construction Package (5 + Single Build PDF)
This includes the 5 Copy Set and the Single Build PDF Only.
Construction PDF Only
A digital PDF of the house plan which includes a single build license.
Weatherproof Copy
One printed set of the construction drawings on water and tear resistant paper.
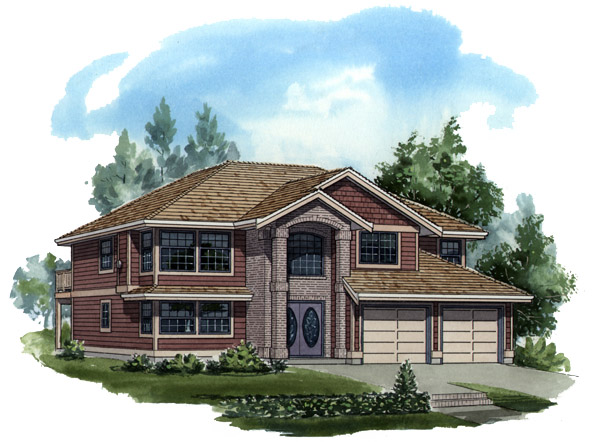
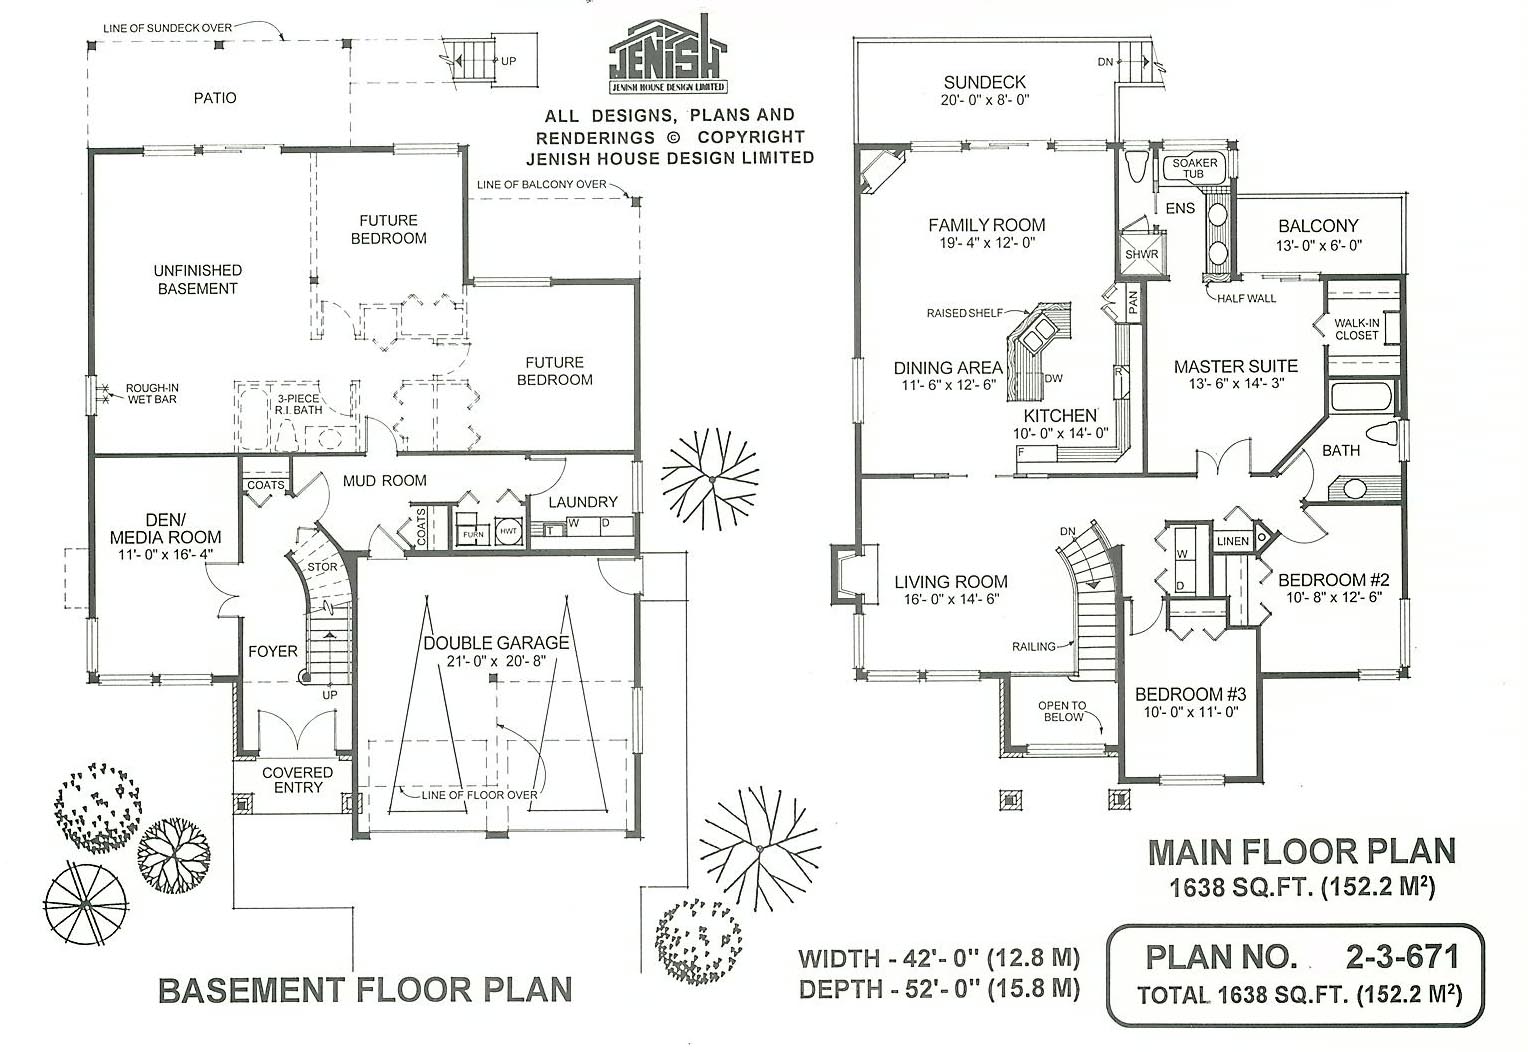
For the family with future expansion needs in mind, this basement-entry design provides plenty of options for providing extra rooms when required. The unfinished areas of the basement have been designed with two future bedrooms and a three-piece bathroom. As well, a large entertainment area includes roughed-in plumbing for a wet bar to serve guests during those informal get-togethers. Sliding glass doors open on to a rear patio that will extend this whole area during the warmer months. The finished area of the basement level includes a den/media room off the main entrance. This bonus room is ideally located to house a home entertainment system or could be used as a quiet, private retreat. A door off the double garage leads into a mud room that in turn opens to the main foyer, the expansion areas, and to the laundry room. A large, central staircase, with additional storage under the stairs, leads up to an open living room with a decorative railing offering a view to the area below. A gas fireplace offers an invitation for family and friends to gather after dinner during the cooler evenings. Double sliding doors open to an expansive dining and family area. The large, open kitchen includes an abundance of counter space and a useful pantry. An island work bench provides the space for preparing meals and a raised shelf efficiently hides the work area from the adjoining family room. This spacious, open room has a corner gas fireplace and sliding glass doors that open on to the sun deck. The master suite is large and luxurious and privately located at the rear corner of the home. A walk-in closet offers plenty of room for his and her clothes and the en suite, separated by a half-wall. includes a double vanity, soaker tub and separated shower stall and toilet. The master suite enjoys its own private balcony, with its invitation to enjoy the early morning outdoor air or perhaps relax with a book during summertime evenings. Two secondary bedrooms share a three-piece bathroom. The washer and dryer are located on this level for the convenience of the upstairs living. A soaring cathedral entrance with brick pillars, double doors and an arched window, highlights the exterior of this striking family home. The house is 42 feet wide and 52 feet deep with 1,638 square feet on the main floor.
Related products






Make your plan your own.
Tell us about your property, your ideas, and the changes you have in mind. Our design team is here to help.
Prefer to talk? Call 1-888-458-9235.