
- Dining Room
- Great Room
- Kitchen Island
- Master Bedroom on Main Floor
- Walk-in Closet
Save
6 likes
- Total sq ft
- 1390
- Bedrooms
- 3
- Width × depth
- 47′4″ × 48′4″
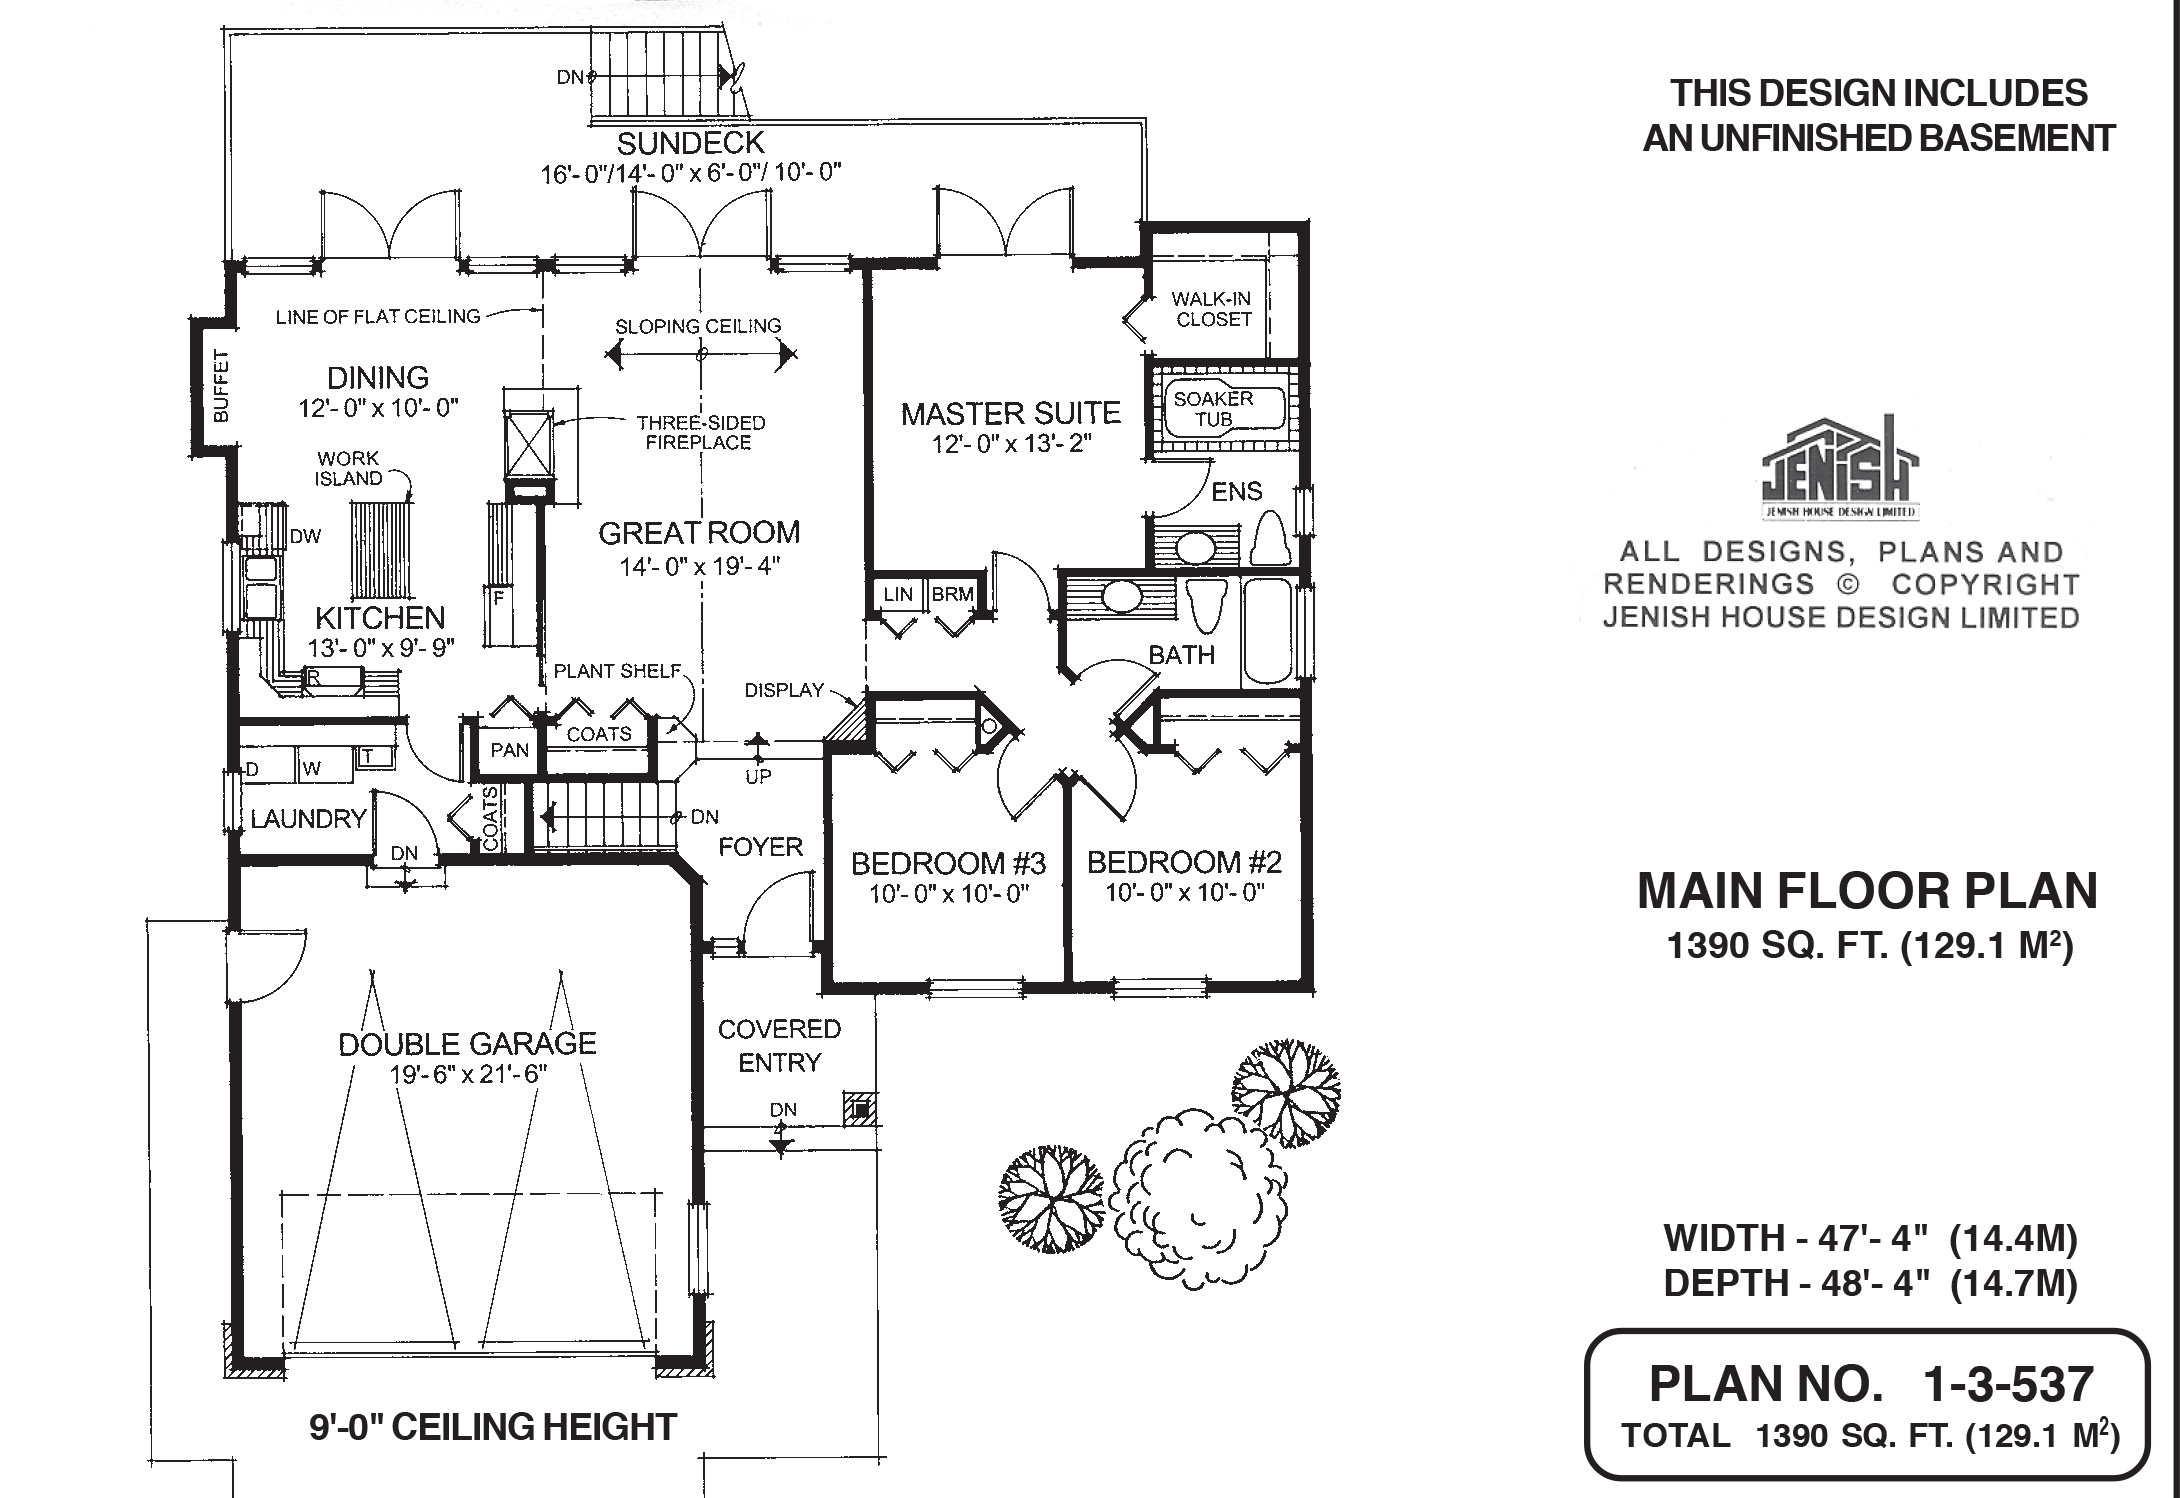
Floor plan — 1-3-537
Plan specifications
| Bedrooms | 3 |
|---|---|
| Floor Plan | Open Floor Plan, Unfinished Basement |
| Garage Spaces | 2 |
| Lot | Rear Sloping Lot, Rear View Lot |
| Patio/Deck | Sundeck/Balcony |
| Plan Category | Single Family |
| Storeys | Walk-out, 1 |
| Style | Country/Farmhouse, Craftsman |
| House Type/Structure | Straight Entry |
Foundation options: Walkout Basement, Inground Basement, Crawlspace, Slab
House plan
1-3-537
From: $885.00
USD prices are estimates. Checkout is charged in CAD.
What’s included?
Plan Prices and Options
5 Copy Set
This includes 5 paper copies printed and shipped to you. Two copies marked for permit use and three copies marked for construction use.
Construction Package (5 + Single Build PDF)
This includes the 5 Copy Set and the Single Build PDF Only.
Construction PDF Only
A digital PDF of the house plan which includes a single build license.
Weatherproof Copy
One printed set of the construction drawings on water and tear resistant paper.
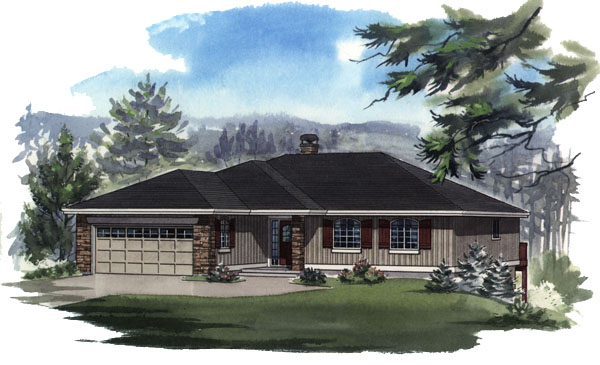
This classic rancher is designed for easy living, with three bedrooms and an open plan that would suit empty nesters just as well as young families. The centrepiece of the house is the great room, which has been designed with several features that add to its appeal. At the entrance to the room. which steps up from the foyer. is a plant shelf and a display area is tucked into one corner. French doors open to an outsized sun deck at the rear and a sloping ceiling emphasizes the spaciousness of the room. A three-sided gas fireplace is shared with the dining room and the kitchen, making sure the whole area enjoys the benefit of its warmth during the winter months. The dining room also has french doors to the sun deck, adding to the amount of light that pours into this family area. The kitchen, too. takes in the view through the french doors. A pantry, a central work island and plenty of countertop space will help to streamline the preparation of meals. The laundry room is conveniently located between the kitchen and the garage. The master suite has its own set of french doors to the sun deck, which stretches almost the width of the house at the rear. A three-piece en suite bathroom includes a soaker tub and a large walk-in closet will accommodate his and her clothes with ease. Bedrooms two and three share a three-piece bathroom. The exterior stone features and window shutter trims add character to the classic style of this rancher . The house is 47 feet, 4 inches wide and 48 feet. 4 inches deep with 1 ,392 square feet of living space and an unfinished basement.
Related products






Make your plan your own.
Tell us about your property, your ideas, and the changes you have in mind. Our design team is here to help.
Prefer to talk? Call 1-888-458-9235.