
- Dining Room
- Living Room
- Master Bedroom on Main Floor
- Walk-in Closet

Save
8 likes
- Total sq ft
- 1165
- Bedrooms
- 2
- Width × depth
- 41′4″ × 50′4″
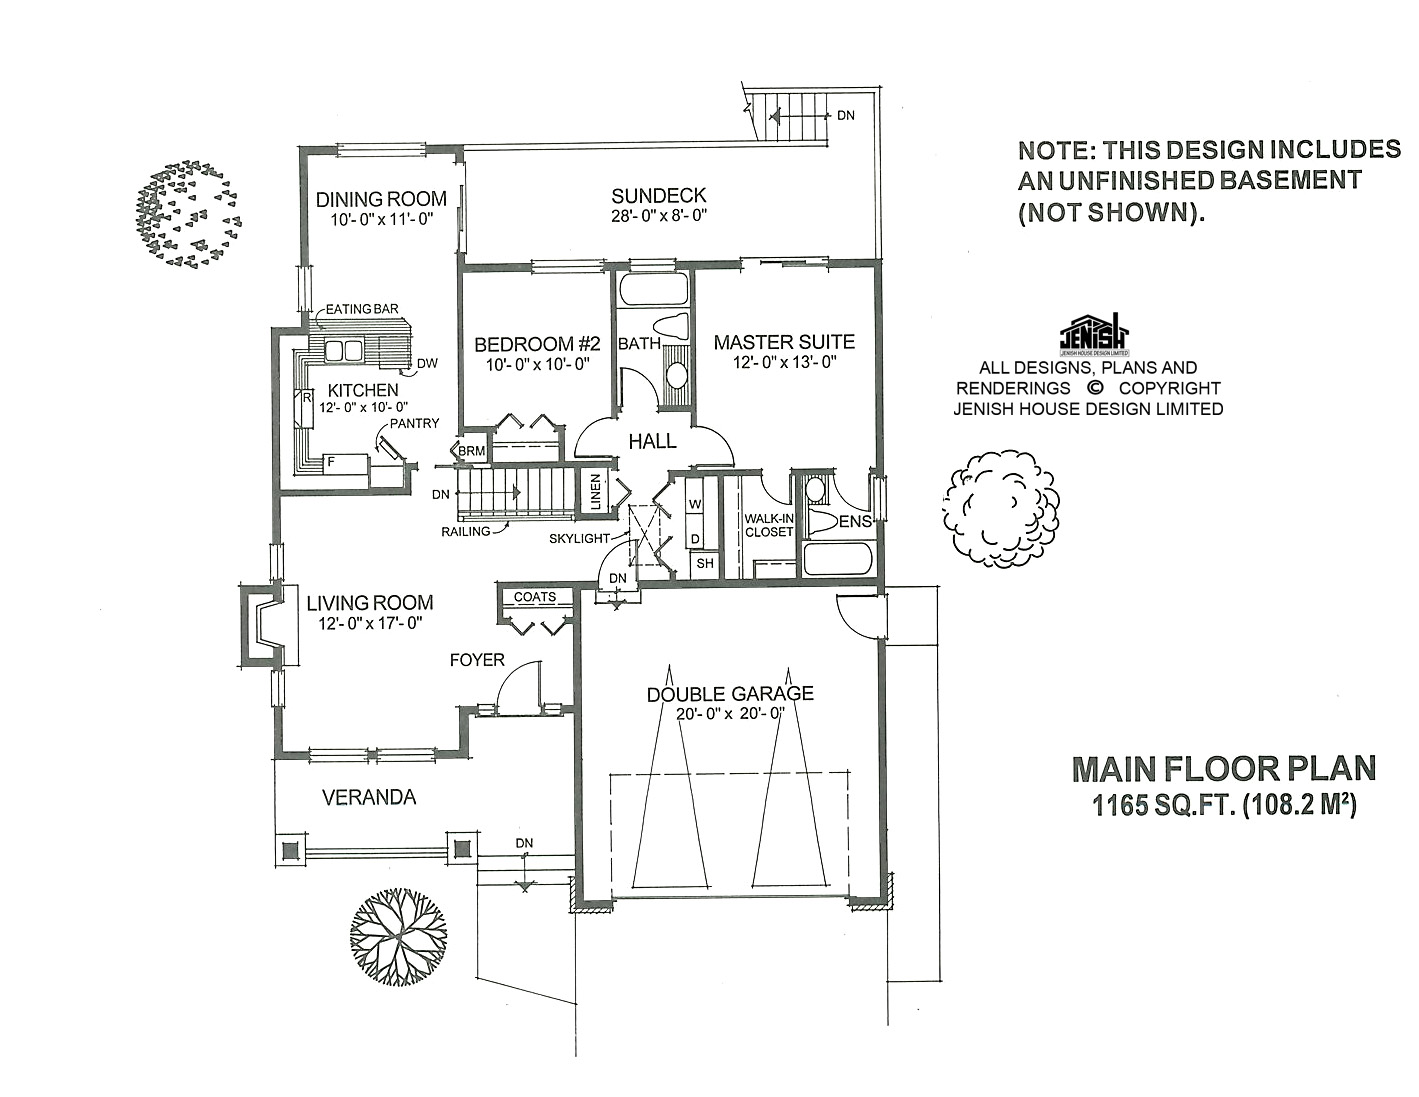
Floor plan — 1-2-517
Plan specifications
| Bedrooms | 2 |
|---|---|
| Floor Plan | Traditional Floor Plan, Unfinished Basement |
| Garage Spaces | 2 |
| Lot | Rear Sloping Lot, Small Lot |
| Patio/Deck | Covered Porch/Deck, Sundeck/Balcony |
| Plan Category | Single Family |
| Storeys | Walk-out, 1 |
| Style | Country/Farmhouse, Craftsman |
| House Type/Structure | Straight Entry |
Foundation options: Walkout Basement, Inground Basement, Crawlspace, Slab
House plan
1-2-517
From: $885.00
USD prices are estimates. Checkout is charged in CAD.
What’s included?
Plan Prices and Options
5 Copy Set
This includes 5 paper copies printed and shipped to you. Two copies marked for permit use and three copies marked for construction use.
Construction Package (5 + Single Build PDF)
This includes the 5 Copy Set and the Single Build PDF Only.
Construction PDF Only
A digital PDF of the house plan which includes a single build license.
Weatherproof Copy
One printed set of the construction drawings on water and tear resistant paper.
This attractive rancher would be ideal as a starter home, or equally suitable for empty-nesters. The large, U-shaped kitchen is designed with an efficient work triangle and includes a walk-in pantry and broom closet. The kitchen’s eating bar also serves to separate the dining area, which has sliding glass doors at the side that lead to the sun deck that extends across the rear of the house. The living room, located at the front of the house, is warmed by a central gas fireplace. Each of the two bedrooms on the main floor have a view to the rear. The secondary bedroom is separated from the master suite by the main, three-piece bathroom. The master suite is fitted with a walk-in closet and a three-piece en suite and also enjoys access to the rear sun deck. The garage entrance leads into a skylit hallway with laundry and linen closets. Downstairs, an unfinished basement lends itself to future use if needed for family expansion or a recreational area. The front veranda is defined by classic columns and adds an inviting look to the exterior. Stone features on the double garage, cedar siding and column detailing all lend themselves to the simple styling of this attractive rancher. The house is 41 feet, 4 inches wide and 50 feet, 4 inches deep, with 1,165 square feet of finished living space.
Related products






Make your plan your own.
Tell us about your property, your ideas, and the changes you have in mind. Our design team is here to help.
Prefer to talk? Call 1-888-458-9235.