
- Den/Study/Office
- Dining Room
- Great Room
- Kitchen Island
- Master Bedroom on Upper Floor
- Walk-in Closet
Save
5 likes
- Total sq ft
- 1787
- Bedrooms
- 3
- Width × depth
- 24′6″ × 47′0″
Floor plan — 9-3-221
Plan specifications
| Bedrooms | 3 |
|---|---|
| Garage Spaces | None |
| Lot | Flat Lot |
| Plan Category | Single Family |
| Storeys | 2 |
| House Type/Structure | Narrow Lot |
House plan
9-3-221
From: $985.00
USD prices are estimates. Checkout is charged in CAD.
What’s included?
Plan Prices and Options
5 Copy Set
This includes 5 paper copies printed and shipped to you. Two copies marked for permit use and three copies marked for construction use.
Construction Package (5 + Single Build PDF)
This includes the 5 Copy Set and the Single Build PDF Only.
Construction PDF Only
A digital PDF of the house plan which includes a single build license.
Weatherproof Copy
One printed set of the construction drawings on water and tear resistant paper.
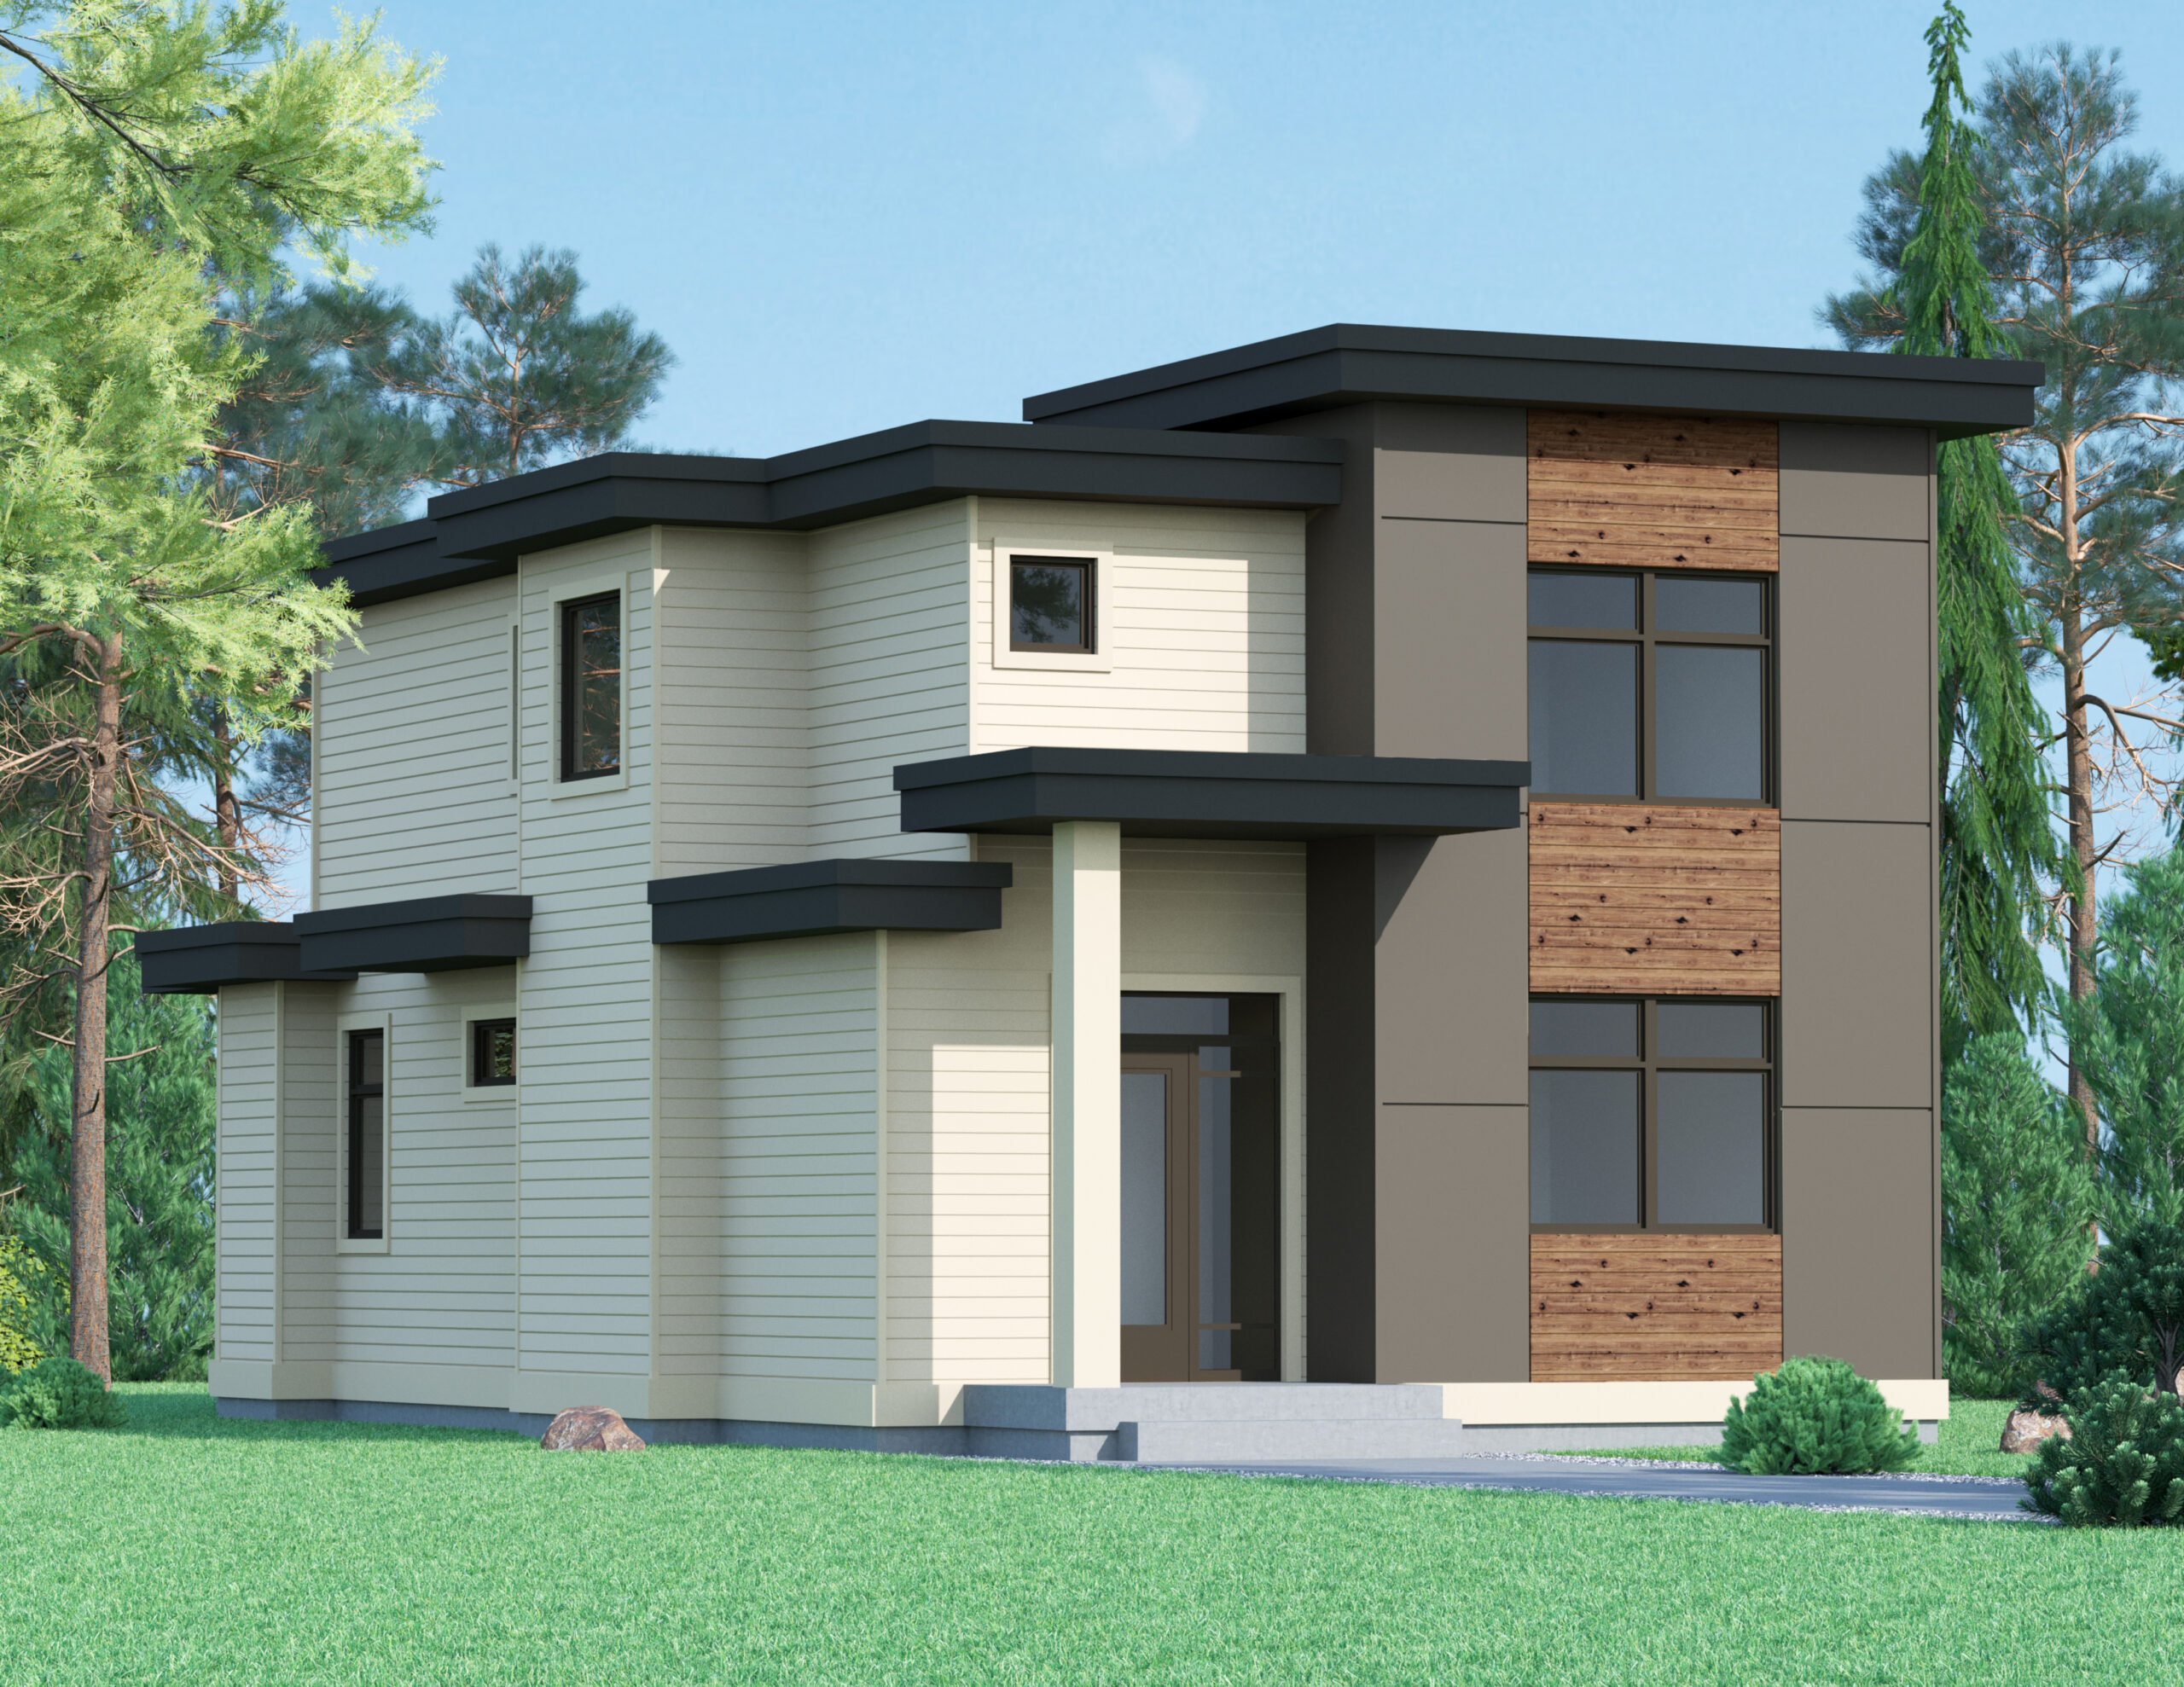
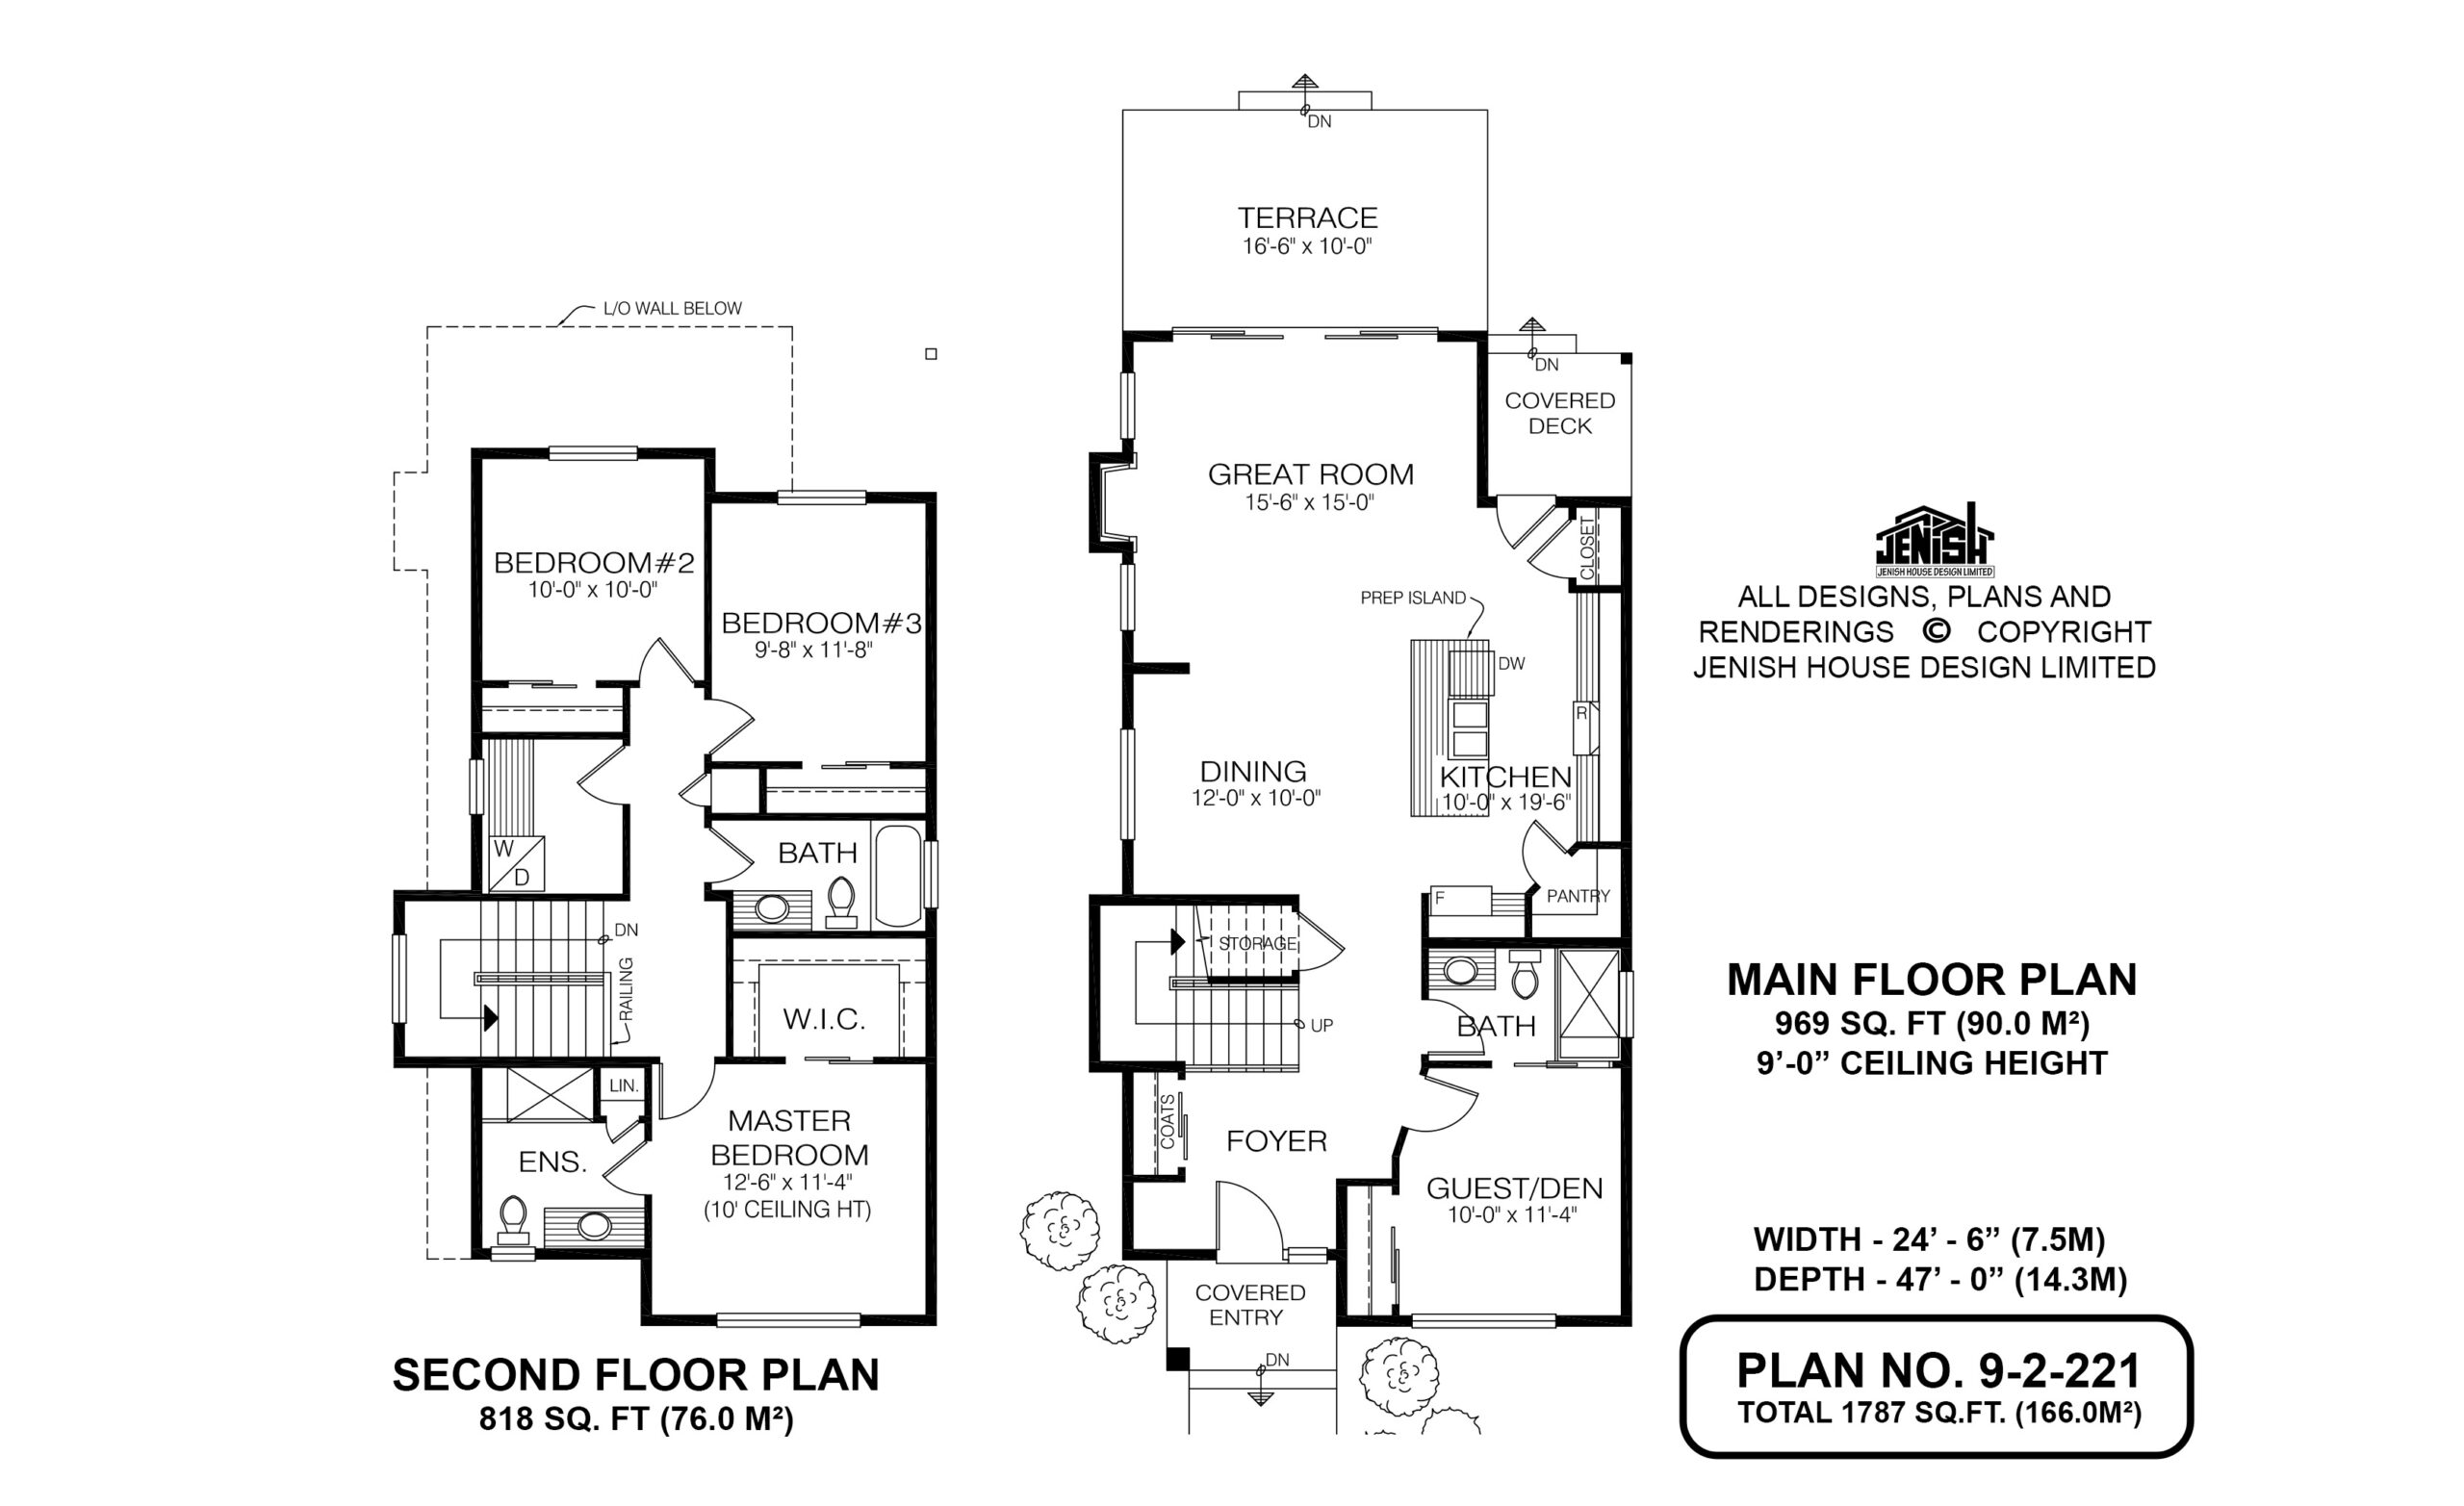
In this three-bedroom home, designed for a narrow lot, a den or guest room will provide extra space for visitors, a home office or perhaps a studio or exercise room.
The covered entry, always a boon in bad weather, leads into a roomy foyer. To the left is a coat closet; to the right is the den.
The great room, at the far end of the home, includes a bayed-out area for a gas fireplace. Sliding glass doors open to a large terrace. Adjacent is a covered deck, perfect for year-round grilling.
The kitchen is separated from the rest of the great-room complex by a rectangular prep island that includes a double sink. A corner closet and a pantry provide space for cleaning equipment or storage.
Near the foyer is a three-piece bathroom.
Up the U-shaped staircase to the second floor are the bedrooms. The master bedroom includes a generous ensuite that includes a linen closet as well as a shower stall, basin and toilet. The walk-in closet is roomy enough for any couple’s clothes and accessories.
The second and third bedrooms, with views of the back garden, share a three-piece bathroom.
The laundry room is conveniently placed nearby.
All ceilings are nine feet high.
Exterior finishes include stucco and knotty pine siding at the front of the home, and horizontal wood siding elsewhere. A single wood pilaster marks the entry and supports the small roof over the front door.
This home measures 24 feet, six inches wide and 47 feet deep, for a total of 1,787 square feet.
Related products






Make your plan your own.
Tell us about your property, your ideas, and the changes you have in mind. Our design team is here to help.
Prefer to talk? Call 1-888-458-9235.