
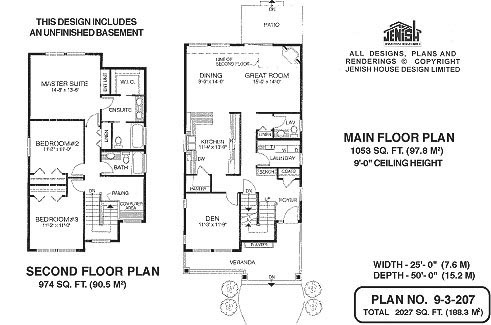
- Den/Study/Office
- Dining Room
- Great Room
- Master Bedroom on Upper Floor
- Walk-in Closet
Save
3 likes
- Total sq ft
- 2027
- Bedrooms
- 3
- Width × depth
- 25′0″ × 50′0″
Floor plan — 9-3-207
Plan specifications
| Bedrooms | 3, + Den |
|---|---|
| Floor Plan | Open Floor Plan, Unfinished Basement |
| Garage Spaces | None |
| Lot | Flat Lot, Small Lot |
| Patio/Deck | Covered Porch/Deck, Patio |
| Plan Category | Single Family |
| Storeys | 2 |
| Style | Craftsman |
| House Type/Structure | Narrow Lot |
House plan
9-3-207
From: $1,065.00
USD prices are estimates. Checkout is charged in CAD.
What’s included?
Plan Prices and Options
5 Copy Set
This includes 5 paper copies printed and shipped to you. Two copies marked for permit use and three copies marked for construction use.
Construction Package (5 + Single Build PDF)
This includes the 5 Copy Set and the Single Build PDF Only.
Construction PDF Only
A digital PDF of the house plan which includes a single build license.
Weatherproof Copy
One printed set of the construction drawings on water and tear resistant paper.
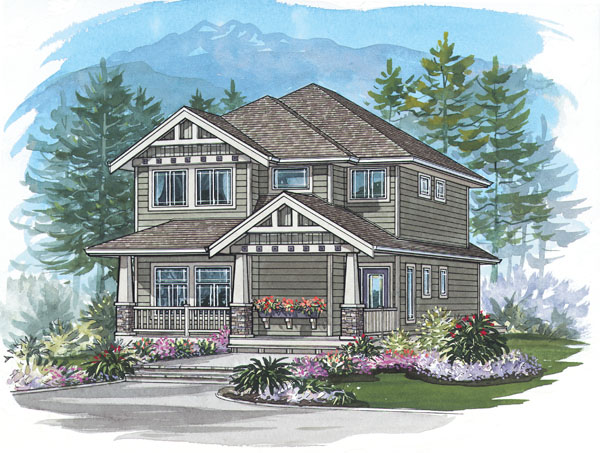
This two-storey, three-bedroom family home exudes an air of old-fashioned comfort, enhanced by Edwardian touches such as the deep front veranda, the mullioned windows and the wooden trusses that decorate the gables. The compact foyer contains both a coat closet and a handy bench for removing footwear. Beyond it, a corridor leads past the laundry room, a linen closet and a powder room to the common areas. At the back of the home, the great room, featuring a fireplace as well as access to a patio, flows seamlessly into the dining area. Both rooms overlook the back garden. The kitchen, open to the dining room, boasts a large pantry as well as a window over the sink. Plenty of counter space will make the cook a contented one. The den at the front of the home, with generous windows overlooking the veranda, could double as a guest room. The room’s location also makes it ideal for a home office, saving clients from trekking through the house. Separating the den and foyer is a U-shaped staircase that leads to the second floor. Here, the master suite overlooks the back garden, for privacy, and features a built-in entertainment unit. The walk-in closet is spacious and the ensuite’s double basins will ease the morning rush-hour. The second and third bedrooms share a three-piece bath. The nearby landing, with a railing, is roomy enough for a computer area. Exterior finishes include wood siding and painted trim. The home is especially suitable for a narrow lot, and plans include an unfinished basement. This home measures 25 feet wide by 50 feet deep, for a total of 2,027 square feet.
Related products






Make your plan your own.
Tell us about your property, your ideas, and the changes you have in mind. Our design team is here to help.
Prefer to talk? Call 1-888-458-9235.