
- Den/Study/Office
- Dining Room
- Great Room
- Kitchen Island
- Master Bedroom on Upper Floor
- Walk-in Closet
Save
0 likes
- Total sq ft
- 1930
- Bedrooms
- 3
- Width × depth
- 25′0″ × 49′0″
Floor plan — 9-3-200
Plan specifications
| Bedrooms | 3 |
|---|---|
| Floor Plan | Open Floor Plan |
| Lot | Flat Lot, Small Lot |
| Patio/Deck | Covered Porch/Deck |
| Plan Category | Single Family |
| Storeys | 2 |
| House Type/Structure | Narrow Lot |
House plan
9-3-200
From: $985.00
USD prices are estimates. Checkout is charged in CAD.
What’s included?
Plan Prices and Options
5 Copy Set
This includes 5 paper copies printed and shipped to you. Two copies marked for permit use and three copies marked for construction use.
Construction Package (5 + Single Build PDF)
This includes the 5 Copy Set and the Single Build PDF Only.
Construction PDF Only
A digital PDF of the house plan which includes a single build license.
Weatherproof Copy
One printed set of the construction drawings on water and tear resistant paper.
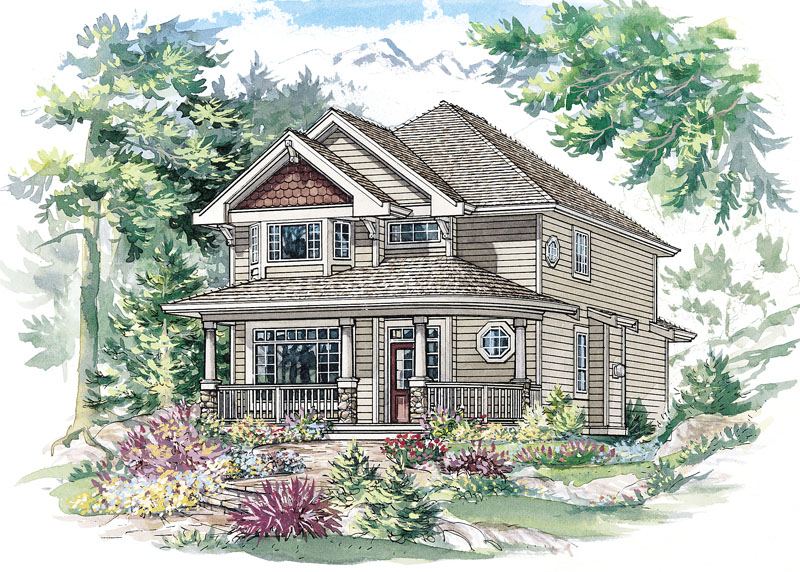
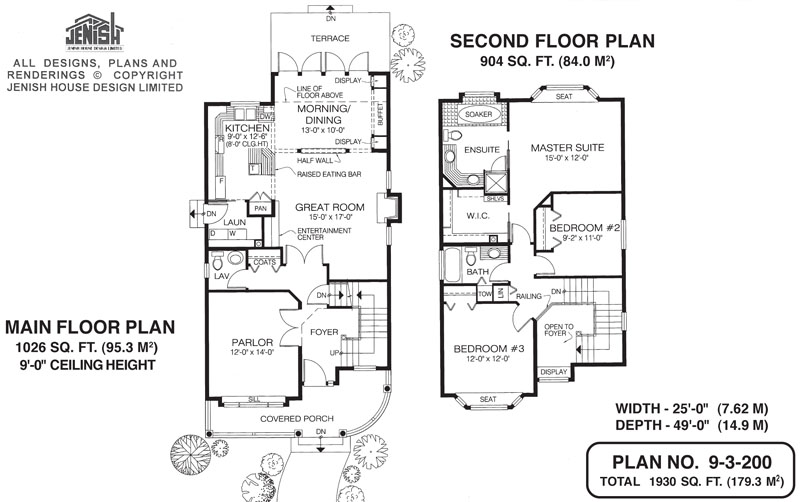
With its charming arts-and-crafts detailing, this two-storey, three-bedroom character home will be an asset to any neighbourhood. Designed especially for a narrow lot, the plan features some unusual touches, such as the parlour at the front of the home. This room, which features deep windows with an extra-wide sill that overlooks the covered porch, will be ideal for formal entertaining and family occasions. Entry is through a generous foyer, with the large great room directly ahead. With a built-in entertainment centre on one side and a gas fireplace on the other, this room is sure to be an attractive retreat for family members during the cooler months. Separated from the great room by a half-wall, the morning/dining room features a built-in buffet flanked by display cases. A pair of french doors opens on to a generous terrace overlooking the back garden, perfect for al fresco dining. A portion of the ceiling closest to the french doors is double-height, creating an airy atmosphere in a room that is sure to be a favourite for breakfast and casual family meals. The kitchen area is divided from the dining and great rooms by a raised eating bar. There is a window over the double sink, and a roomy pantry provides always-welcome storage space. Also on the main floor is the laundry room, with access to the side garden, as well as a coat closet and a powder room. Lighting the U-shaped staircase to the second floor are two decorative six-sided windows. A display area, set under a rectangular window, is also located near the staircase. The master suite, situated for privacy at the back of the home, features a window seat. In the ensuite, a soaker tub with a tiled surround enjoys its own bay window. The double sink will help ease the morning rush-hour. The walk-in closet is roomy enough for even the most fashion-conscious couples’ clothing. The second and third bedrooms share a three-piece bathroom, with towel and linen closets handily situated nearby. The third bedroom, slightly larger than Bedroom No. 2, looks out to the front garden and features a window seat. Exterior finishes include mullioned windows, horizontal siding, painted trim and scalloped shingles in one gable. Stone-based pilasters mark the edge of the covered porch, which is curved on one side. This home measures 26 feet wide and 49 feet deep, for a total of 1,930 square feet of living space.
Related products






Make your plan your own.
Tell us about your property, your ideas, and the changes you have in mind. Our design team is here to help.
Prefer to talk? Call 1-888-458-9235.