
- Den/Study/Office
- Dining Room
- Living Room
- Master Bedroom on Main Floor
Save
1 like
- Total sq ft
- 2600
- Bedrooms
- 3
- Width × depth
- 56′0″ × 59′0″
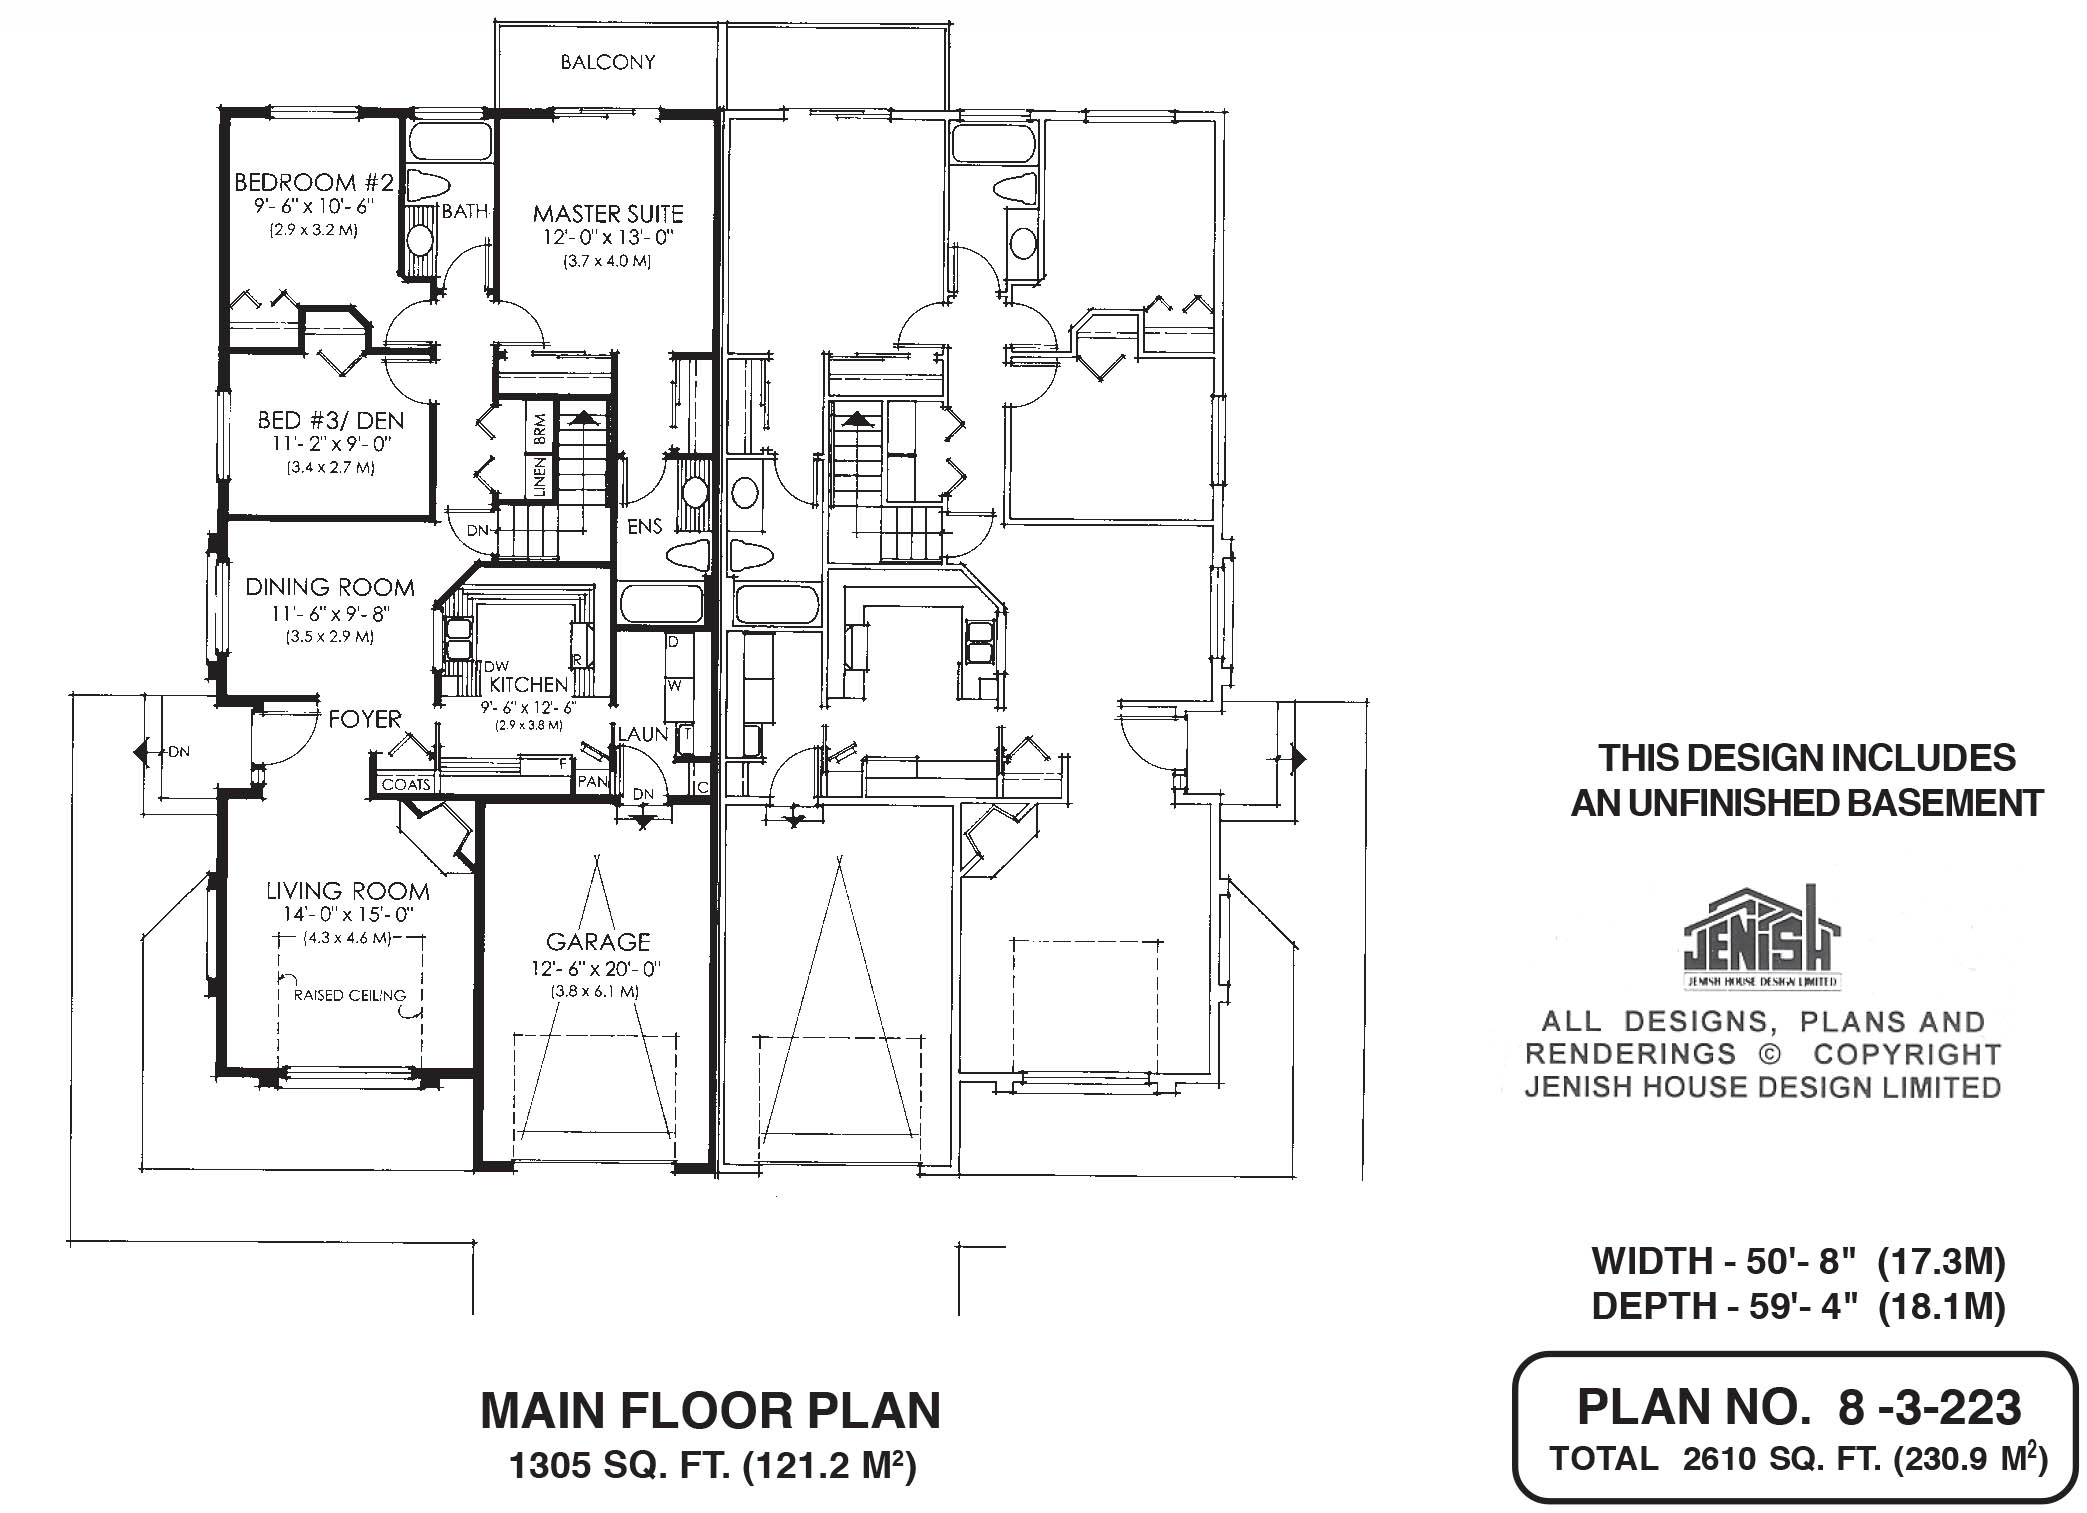
Floor plan — 8-3-223
Plan specifications
| Bedrooms | 3 |
|---|---|
| Floor Plan | Traditional Floor Plan, Unfinished Basement |
| Garage Spaces | 1 |
| Lot | Corner Lot, Flat Lot |
| Patio/Deck | Sundeck/Balcony |
| Plan Category | Duplex |
| Storeys | 1 |
| Style | Contemporary, West Coast Contemporary |
| House Type/Structure | Duplex / Multi Family |
House plan
8-3-223
From: $1,145.00
USD prices are estimates. Checkout is charged in CAD.
What’s included?
Plan Prices and Options
5 Copy Set
This includes 5 paper copies printed and shipped to you. Two copies marked for permit use and three copies marked for construction use.
Construction Package (5 + Single Build PDF)
This includes the 5 Copy Set and the Single Build PDF Only.
Construction PDF Only
A digital PDF of the house plan which includes a single build license.
Weatherproof Copy
One printed set of the construction drawings on water and tear resistant paper.
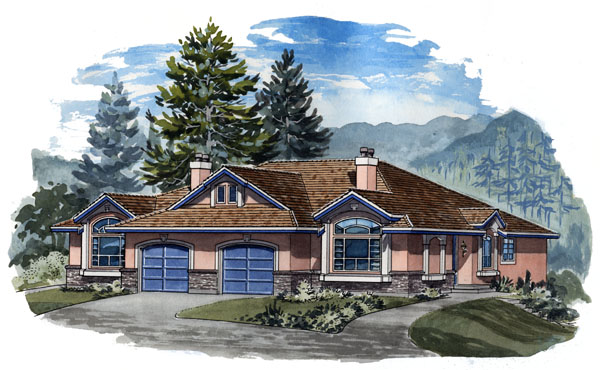
This upscale rancher with a walkout basement and private side entrance would be an ideal plan for a townhouse complex where a duplex design is required. Large, arch-top picture windows and a clerestory window above the garage enhance the exterior and add to the natural light that pours into the interior . A raised ceiling and boxed-out window add character as well as additional light in the living room. The corner fireplace makes sure winter evenings are warm and cosy. The dining room is separated by the foyer and complements the style of the living room with its own arch-top window and raised panel ceiling, the ideal room to entertain at dinner parties. A good-sized kitchen will help to streamline the preparation of meals, as will the abundance of countertop and cupboard space. A half-wall over the double sinks opens up the view into the dining room, allowing in natural light while keeping the two rooms appropriately separated. The sleeping area is at the rear half of the house, with the master suite enjoying the luxury of its own private balcony. Two separate wall closets offer plenty of storage space and the three-piece en suite bathroom is tucked away in the corner for maximum privacy. Bedrooms two and three share a three-piece main bathroom and the plan notes that bedroom three could serve as a den, if desired. The single garage provides excellent front separation for each suite and opens directly into the laundry room/mud room, which is just a few steps from the kitchen to make it convenient to drop off the grocery shopping. Storage space includes linen, broom and coat cupboards. The exterior is shown in stucco with a brick base and cedar shake roof. The duplex is ideally designed for a rear sloping lot. It is 50 feet, 8 inches wide and 59 feet, 4 inches deep with a total of 2,610 square feet of living space and an unfinished basement.
Related products






Make your plan your own.
Tell us about your property, your ideas, and the changes you have in mind. Our design team is here to help.
Prefer to talk? Call 1-888-458-9235.