
- Dining Room
- Living Room
- Master Bedroom on Upper Floor
- Nook/Breakfast Area
- Walk-in Closet
Save
0 likes
- Total sq ft
- 2930
- Bedrooms
- 3
- Width × depth
- 60′0″ × 48′0″
Floor plan — 8-3-221

Plan specifications
| Bedrooms | 3 |
|---|---|
| Floor Plan | Traditional Floor Plan, Unfinished Basement |
| Garage Spaces | 1 |
| Lot | Corner Lot, Flat Lot |
| Patio/Deck | Patio |
| Plan Category | Duplex |
| Storeys | 2 |
| Style | Contemporary, Traditional, West Coast Contemporary |
| House Type/Structure | Duplex / Multi Family |
House plan
8-3-221
From: $1,345.00
USD prices are estimates. Checkout is charged in CAD.
What’s included?
Plan Prices and Options
5 Copy Set
This includes 5 paper copies printed and shipped to you. Two copies marked for permit use and three copies marked for construction use.
Construction Package (5 + Single Build PDF)
This includes the 5 Copy Set and the Single Build PDF Only.
Construction PDF Only
A digital PDF of the house plan which includes a single build license.
Weatherproof Copy
One printed set of the construction drawings on water and tear resistant paper.
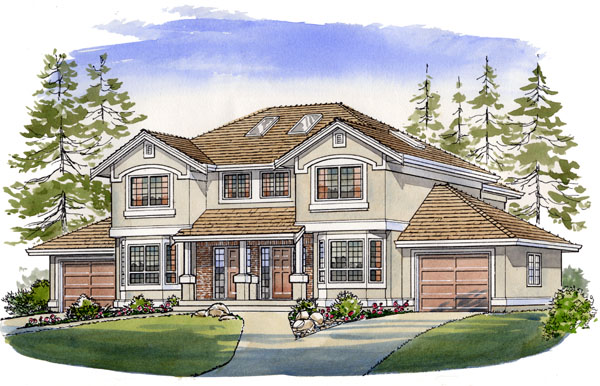
A classic exterior gives this duplex the distinguished appearance of an executive home. A generous amount of floor space – almost 1,500 square feet on two floors has been given to each suite as well as an unfinished basement. Inside the covered entrance, a pocket door off the foyer leads to the kitchen and breakfast nook. This good-sized area is placed at the front of the house, with the nook attractively set in a bay window. Angled sinks serve as a partial separation between the kitchen and the breakfast area, providing a practical solution to hiding any kitchen clutter that might collect during meal preparation. The dining room is partially offset from the living room, giving it a pleasantly formal separation. The rectangular living room includes useful built-in shelves and a sliding glass door, which opens to the rear patio with steps down to the back garden. The laundry room is neatly tucked away behind a central powder room. Skylights brighten the hallway on the second floor, where the master suite at the rear has a bay window with a view of the garden. The layout of the suite includes a dressing area opposite the walk-in closet and a three-piece en suite bathroom. Bedrooms two and three share the main bathroom, which also has a skylight to enhance the natural light on this floor. A useful computer area has been included at the front of the house, easily accessible to all members of the family. The duplex is 60 feet wide and 48 feet deep with a total of 2,930 square feet of living space and unfinished basement areas.
Related products






Make your plan your own.
Tell us about your property, your ideas, and the changes you have in mind. Our design team is here to help.
Prefer to talk? Call 1-888-458-9235.