
- Total sq ft
- 2672
- Bedrooms
- 5
- Width × depth
- 42′0″ × 61′0″
Floor plan — 7-5-1007
Plan specifications
| Bedrooms | 5 |
|---|---|
| Floor Plan | Open Floor Plan |
| Garage Spaces | 2 |
| Lot | Flat Lot, Walk-Out Basement |
| Patio/Deck | Covered Patio |
| Plan Category | Photo Realistic, Single Family |
| Storeys | 2 |
| House Type/Structure | Two Storey |
Foundation options: Walkout Basement, Inground Basement, Crawlspace, Slab
House plan
7-5-1007
From: $1,145.00
USD prices are estimates. Checkout is charged in CAD.
What’s included?
Plan Prices and Options
5 Copy Set
This includes 5 paper copies printed and shipped to you. Two copies marked for permit use and three copies marked for construction use.
Construction Package (5 + Single Build PDF)
This includes the 5 Copy Set and the Single Build PDF Only.
Construction PDF Only
A digital PDF of the house plan which includes a single build license.
Weatherproof Copy
One printed set of the construction drawings on water and tear resistant paper.
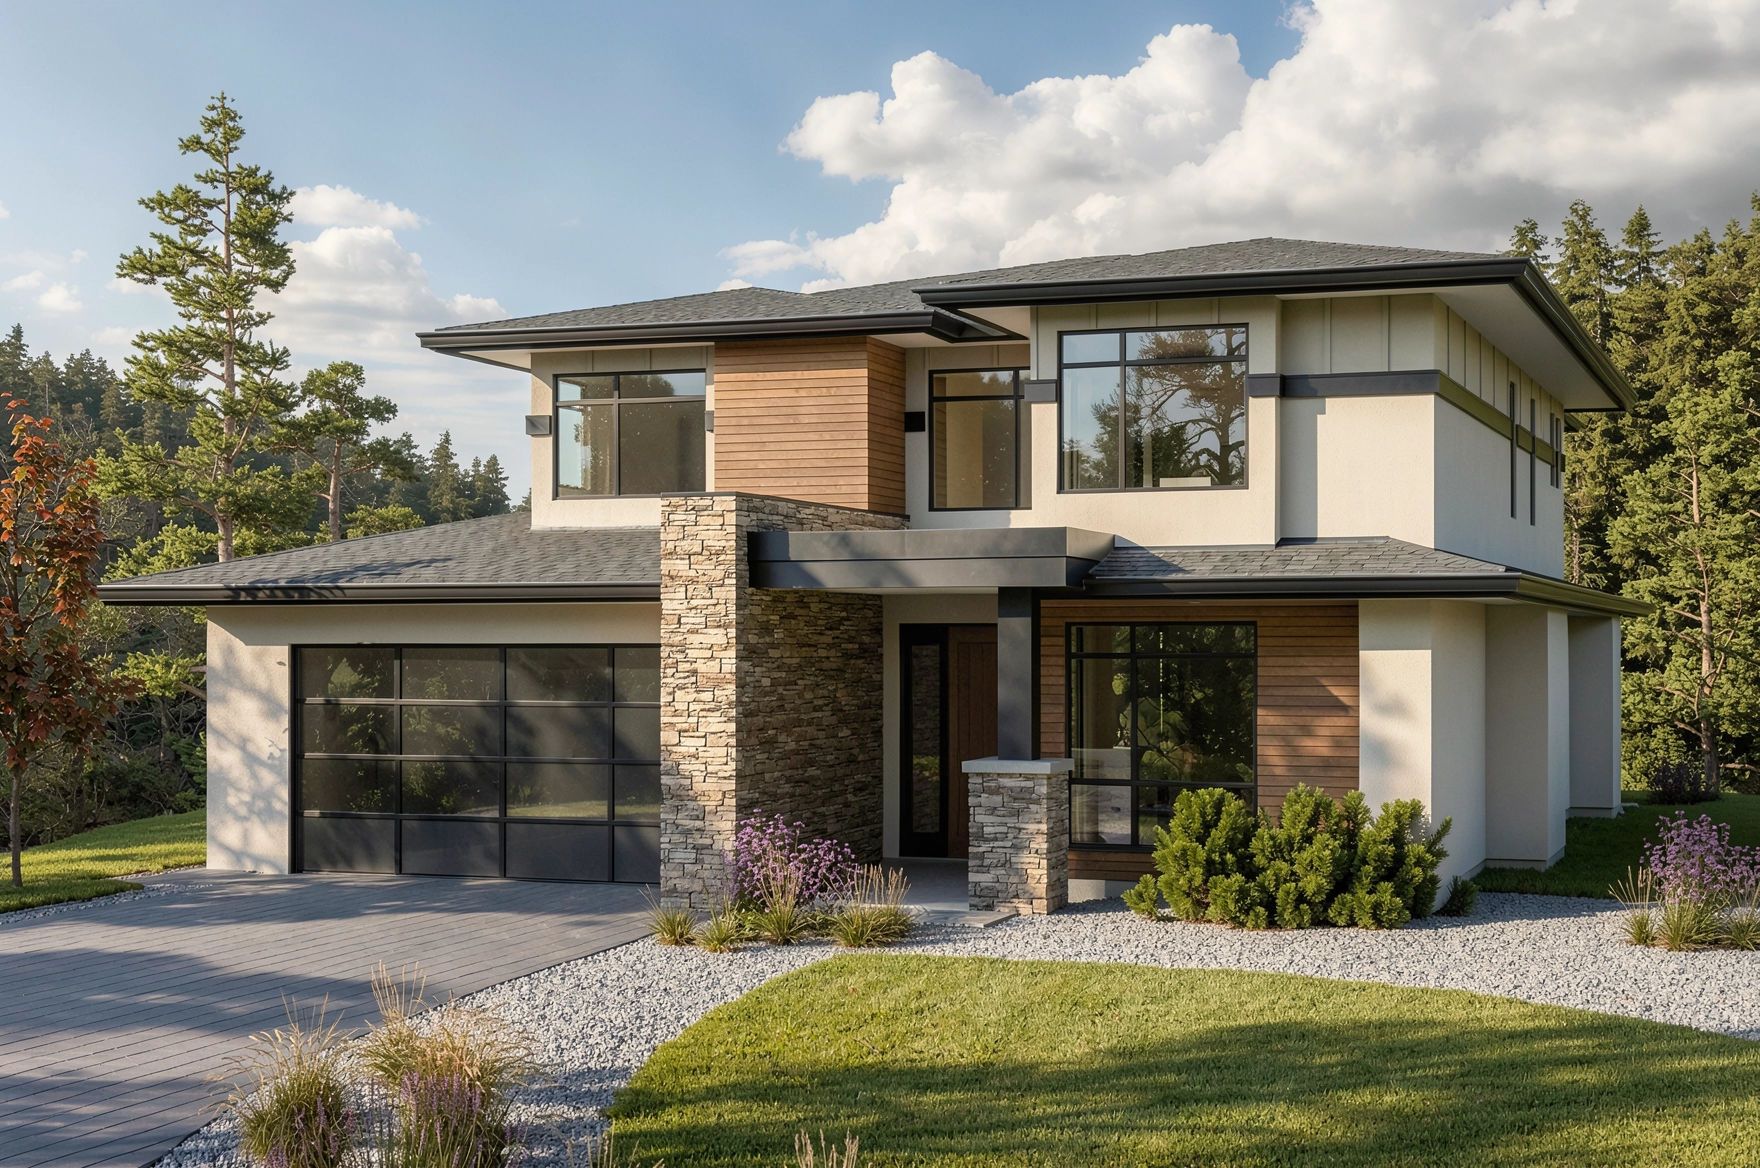
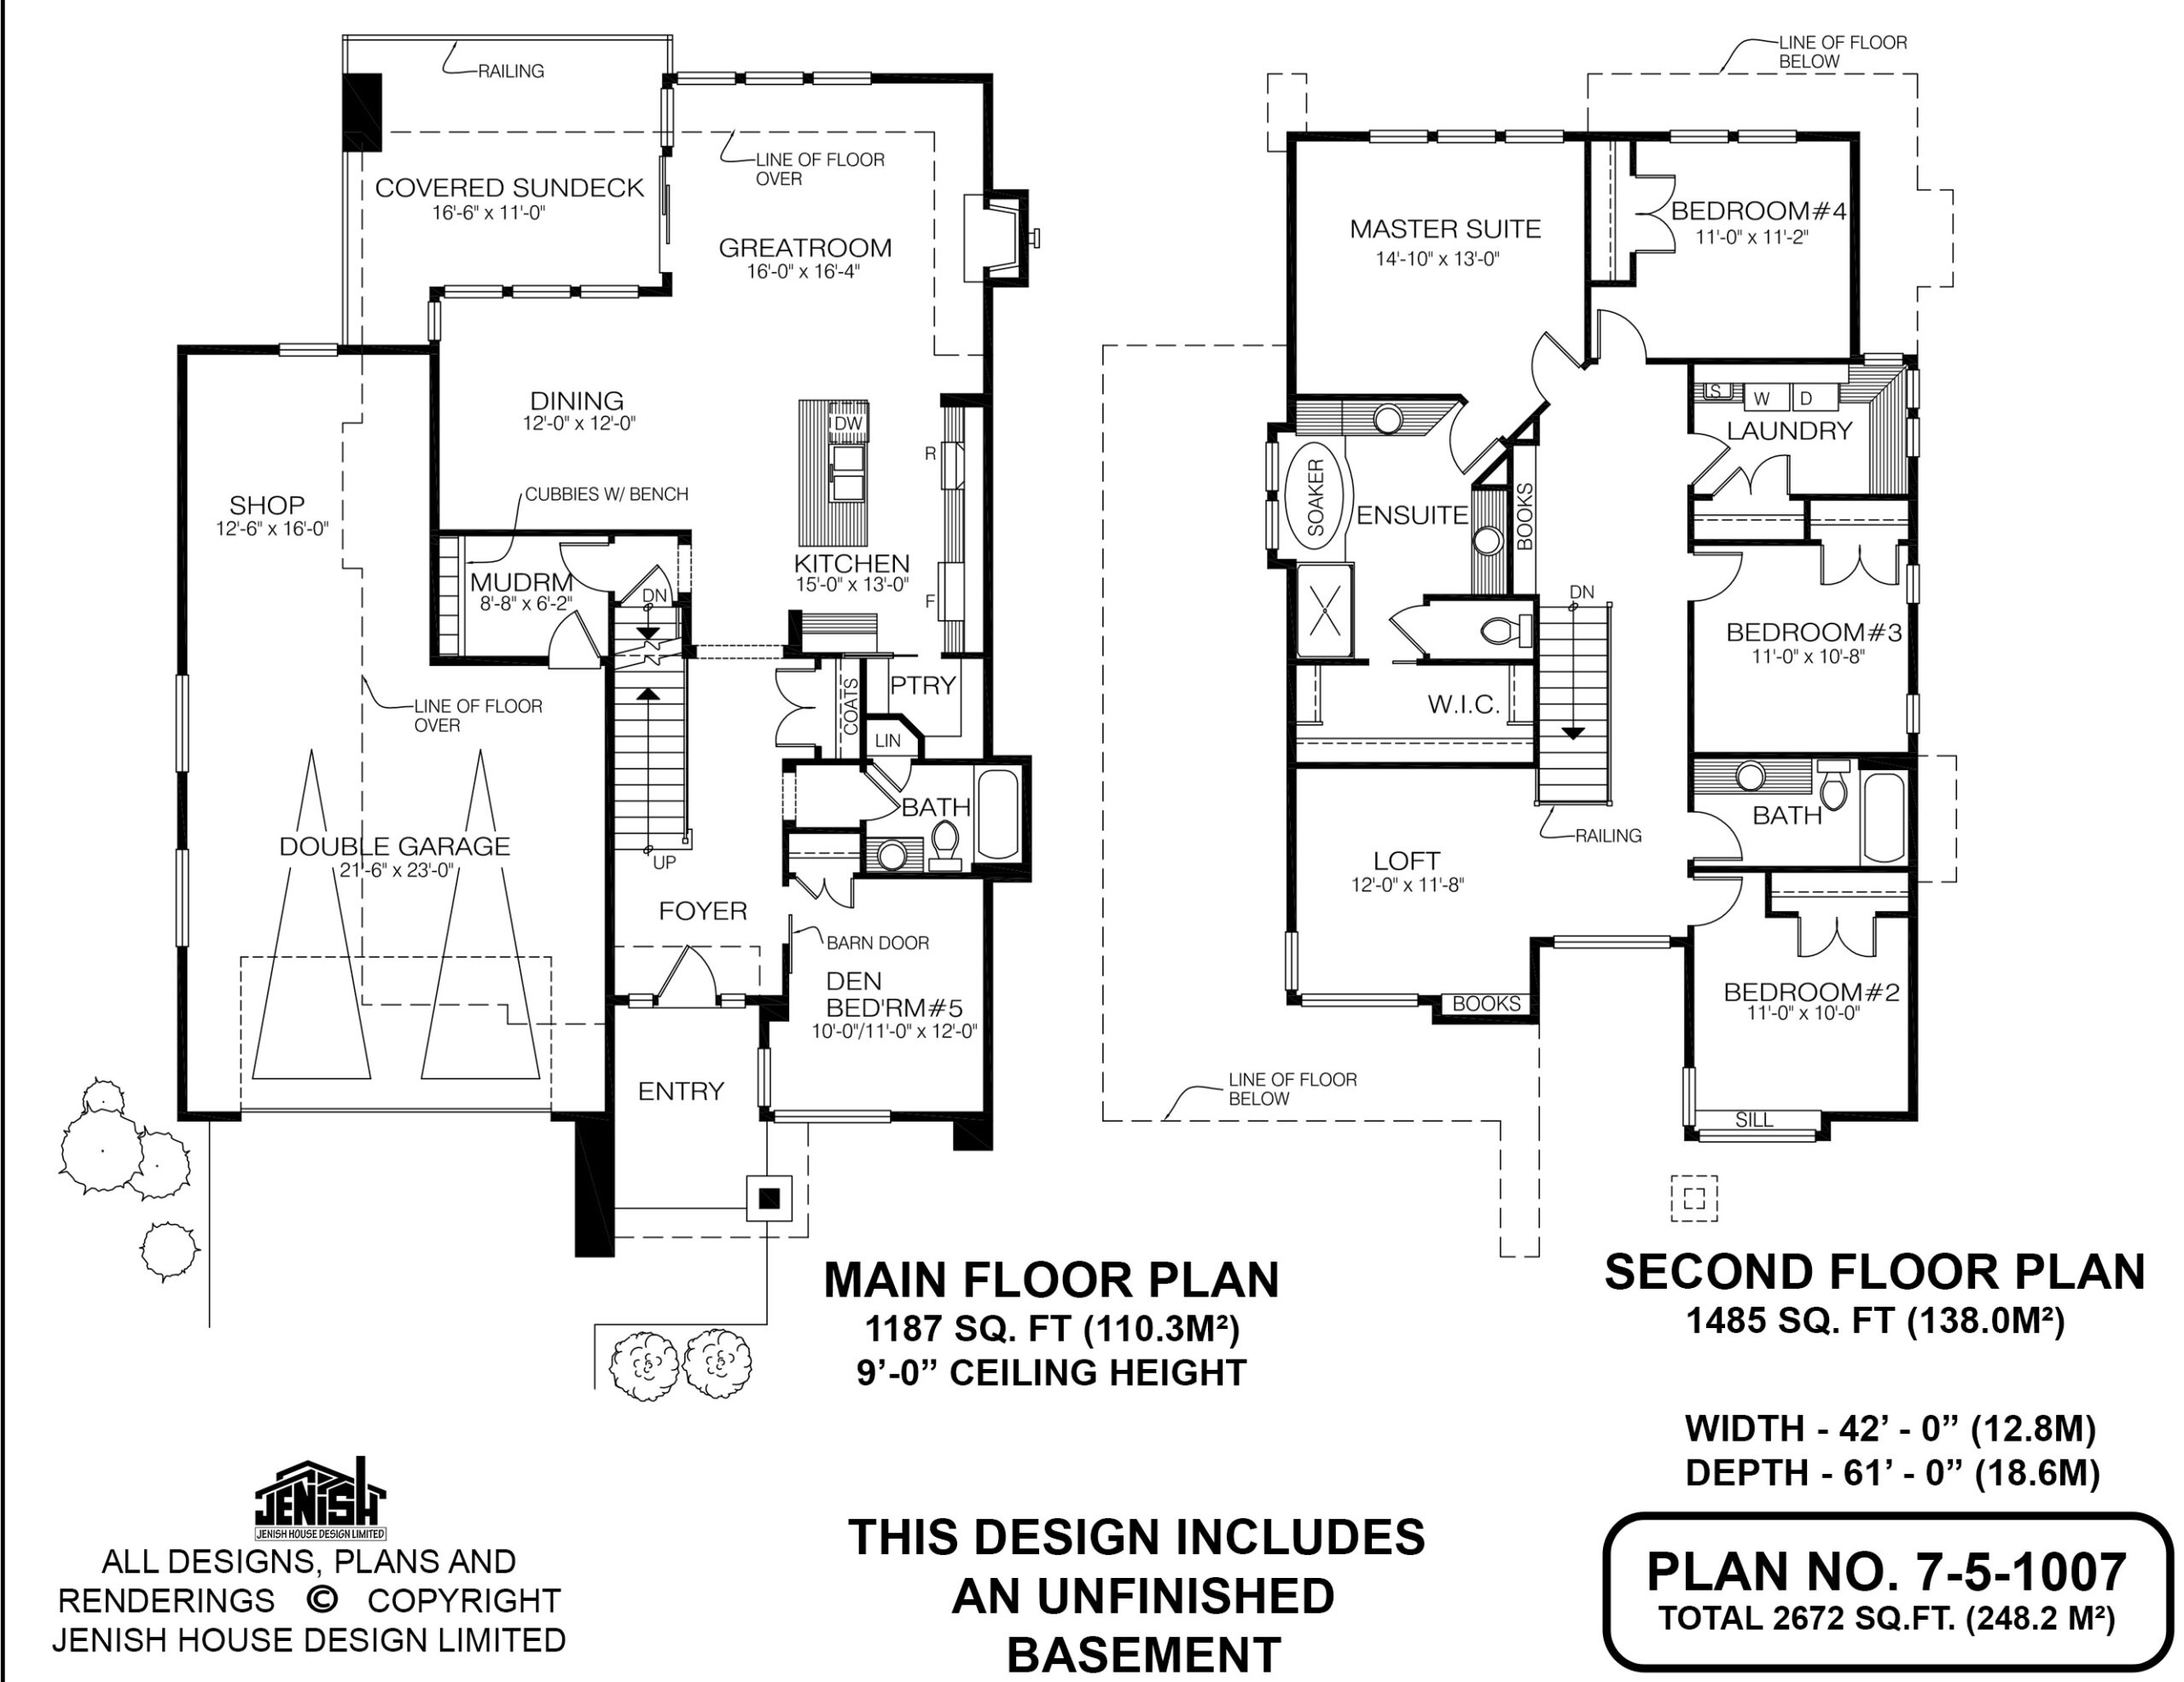
Plans for this handsome two-storey, five-bedroom home include an unfinished basement, which might serve as an in-law suite or mortgage-helper, as well as a loft area with a built-in bookshelf on the upper floor. Entry is through a covered porch and a front door with sidelights. Inside the foyer, a den or fifth bedroom is to the right, with a three-piece bathroom adjacent. The bathroom includes a linen cupboard, and the den features a barn door. Ahead is the stairway to the second floor, and beyond this are the kitchen, great room and dining area. The great room includes a gas fireplace, set in a bayed-out niche to save space, with three floor-to-ceiling windows that look out to the back garden. Part of this room has a double-height ceiling. Access to a partly covered sundeck is through sliding glass doors. The dining area also features multiple floor-to-ceiling windows overlooking the sundeck. The kitchen is separated from the great room and dining area by a prep island with a double sink and dishwasher. The L-shaped counter configuration will save steps for the cook, who will also appreciate the roomy walk-in pantry. Access to the mudroom is from both the kitchen and the double garage, which is spacious enough to include a workshop. The mudroom includes a row of cubbyholes. On the second floor, the master suit overlooks the back garden. The adjacent ensuite includes a soaker tub in a bayed-out niche with windows, as well as a shower stall and double sinks. The toilet is in a separate room. A walk-in closet completes the lay-out. The second bedroom, located at the front of the home, includes a window with an extra-wide sill. Bedroom No. 3 is located between the three-piece bathroom and the laundry room, which has a large shelf for sorting and folding, as well as a sink and a closet. The fourth bedroom is the largest of the secondary bedrooms, and looks out to the back garden. Exterior finishes include stucco with brick and wood accents. A large brick pillar is located near the front entry, echoing a brick-based wood pilaster opposite. This home measures 42 feet wide and 61 feet deep, for a total of 2,672 square feet, not including the unfinished basement.
Related products






Make your plan your own.
Tell us about your property, your ideas, and the changes you have in mind. Our design team is here to help.
Prefer to talk? Call 1-888-458-9235.