
- Den/Study/Office
- Dining Room
- Great Room
- Master Bedroom on Upper Floor
- Walk-in Closet
Save
1 like
- Total sq ft
- 2362
- Bedrooms
- 4
- Width × depth
- 32′0″ × 60′0″
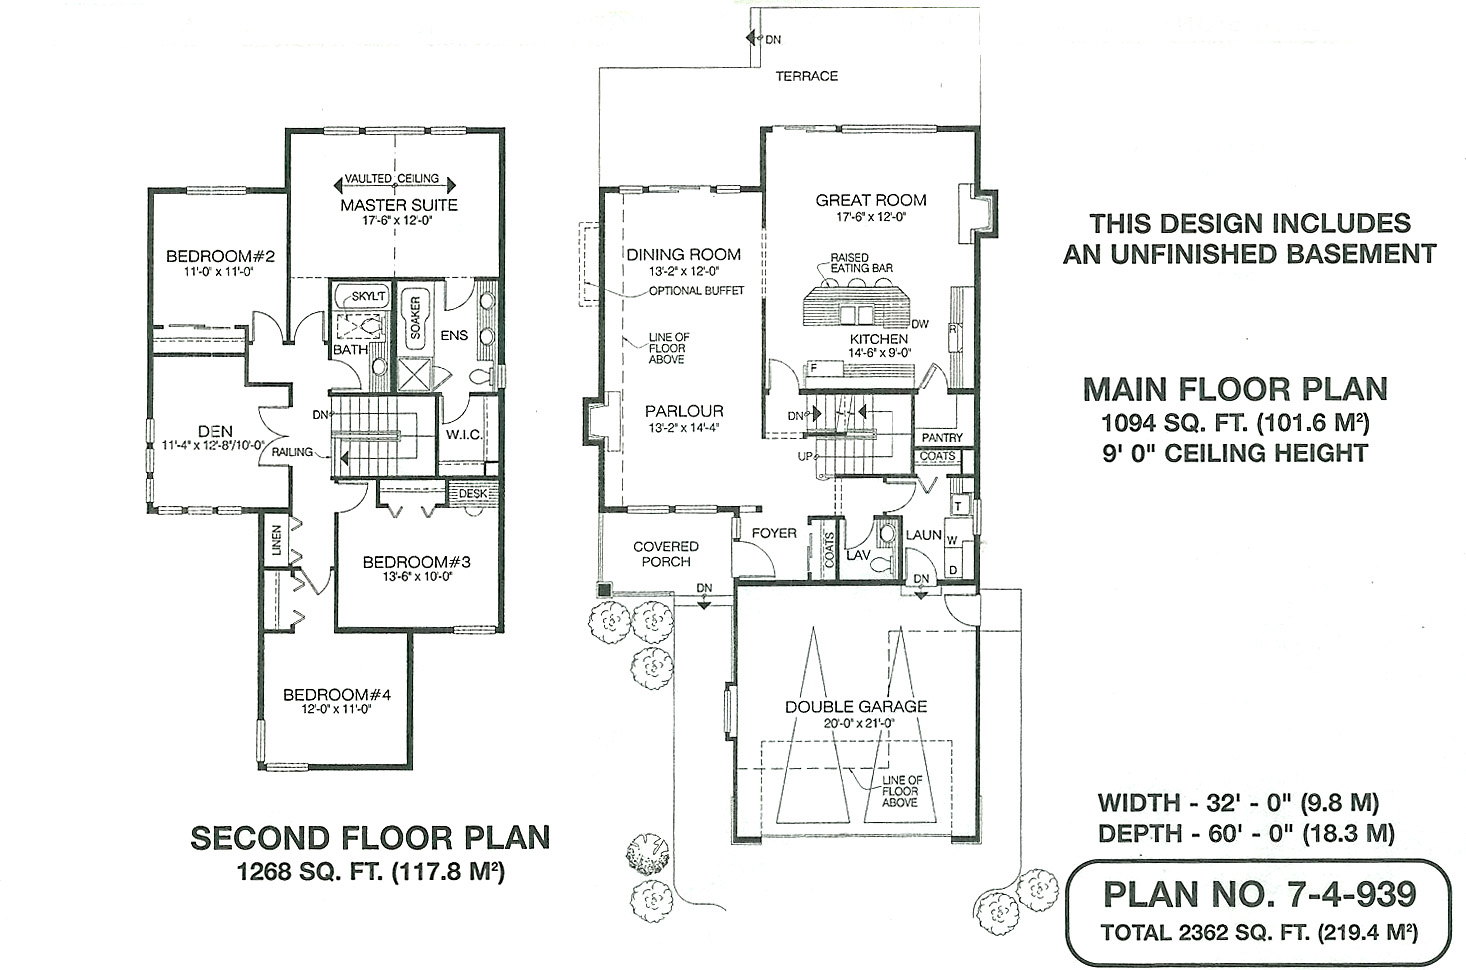
Floor plan — 7-4-939
Plan specifications
| Bedrooms | 4 |
|---|---|
| Floor Plan | Open Floor Plan, Unfinished Basement |
| Garage Spaces | 2 |
| Patio/Deck | Covered Porch/Deck, Patio |
| Plan Category | Single Family |
| Storeys | 2 |
| Style | Craftsman |
| House Type/Structure | Two Storey |
Foundation options: Walkout Basement, Inground Basement, Crawlspace, Slab
House plan
7-4-939
From: $1,065.00
USD prices are estimates. Checkout is charged in CAD.
What’s included?
Plan Prices and Options
5 Copy Set
This includes 5 paper copies printed and shipped to you. Two copies marked for permit use and three copies marked for construction use.
Construction Package (5 + Single Build PDF)
This includes the 5 Copy Set and the Single Build PDF Only.
Construction PDF Only
A digital PDF of the house plan which includes a single build license.
Weatherproof Copy
One printed set of the construction drawings on water and tear resistant paper.
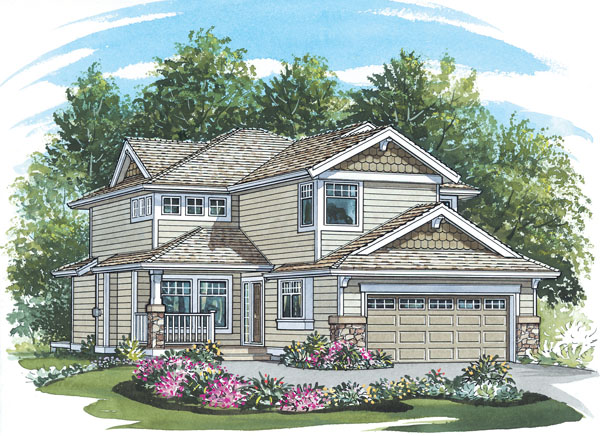
This handsomely gabled four-bedroom, two-storey family home exudes an air of solidity, prosperity and comfort. An unfinished basement is included with the plans. Entry is through a covered porch into a compact foyer, where a coat closet is conveniently placed for residents and guests. To the right are a powder room and laundry room. The latter, which includes a coat cupboard for storing off-season gear, has access to the large double garage. To the left is a long room that encompasses both a parlour and a dining room, designed for more formal entertaining. The parlour features a fireplace and looks out on to the covered entrance porch. The dining room, with access to a terrace that steps down to the back garden, has an optional built-out buffet. Also with access to the terrace is the great room, where a second fireplace will provide cosy warmth during cooler months. A raised eating bar separates the great room from the kitchen, which includes a roomy walk-in pantry. A U-shaped staircase leads to the second floor, where the master suite overlooks the back garden. The ensuite features double basins, a shower stall and a soaker tub, for a touch of spa-like luxury. Access to the large walk-in closet is through the ensuite. Also on the second floor are three smaller bedrooms and a den. Bedroom No. 3 features a built-in desk that’s sure to make homework less onerous. Ceilings are nine feet throughout the home. Exterior finishes include wooden siding, painted trim and stone accents. Hexagonal shingles decorate the gables. This home measures 32 feet wide and 60 feet deep, for a total of 2,363 square feet.
Related products






Make your plan your own.
Tell us about your property, your ideas, and the changes you have in mind. Our design team is here to help.
Prefer to talk? Call 1-888-458-9235.