
- Den/Study/Office
- Dining Room
- Family Room
- Kitchen Island
- Living Room
- Master Bedroom on Upper Floor
- Nook/Breakfast Area
- Upper Floor Laundry
- Walk-in Closet
Save
3 likes
- Total sq ft
- 2969
- Bedrooms
- 4
- Width × depth
- 68′0″ × 53′9″
Floor plan — 7-4-892
Plan specifications
| Bedrooms | 4, + Den |
|---|---|
| Floor Plan | Traditional Floor Plan, Unfinished Basement |
| Garage Spaces | 2 |
| Lot | Flat Lot |
| Patio/Deck | Covered Patio |
| Plan Category | Single Family |
| Storeys | 2 |
| Style | Craftsman, Traditional |
| House Type/Structure | Two Storey |
Foundation options: Walkout Basement, Inground Basement, Crawlspace, Slab
House plan
7-4-892
From: $1,145.00
USD prices are estimates. Checkout is charged in CAD.
What’s included?
Plan Prices and Options
5 Copy Set
This includes 5 paper copies printed and shipped to you. Two copies marked for permit use and three copies marked for construction use.
Construction Package (5 + Single Build PDF)
This includes the 5 Copy Set and the Single Build PDF Only.
Construction PDF Only
A digital PDF of the house plan which includes a single build license.
Weatherproof Copy
One printed set of the construction drawings on water and tear resistant paper.
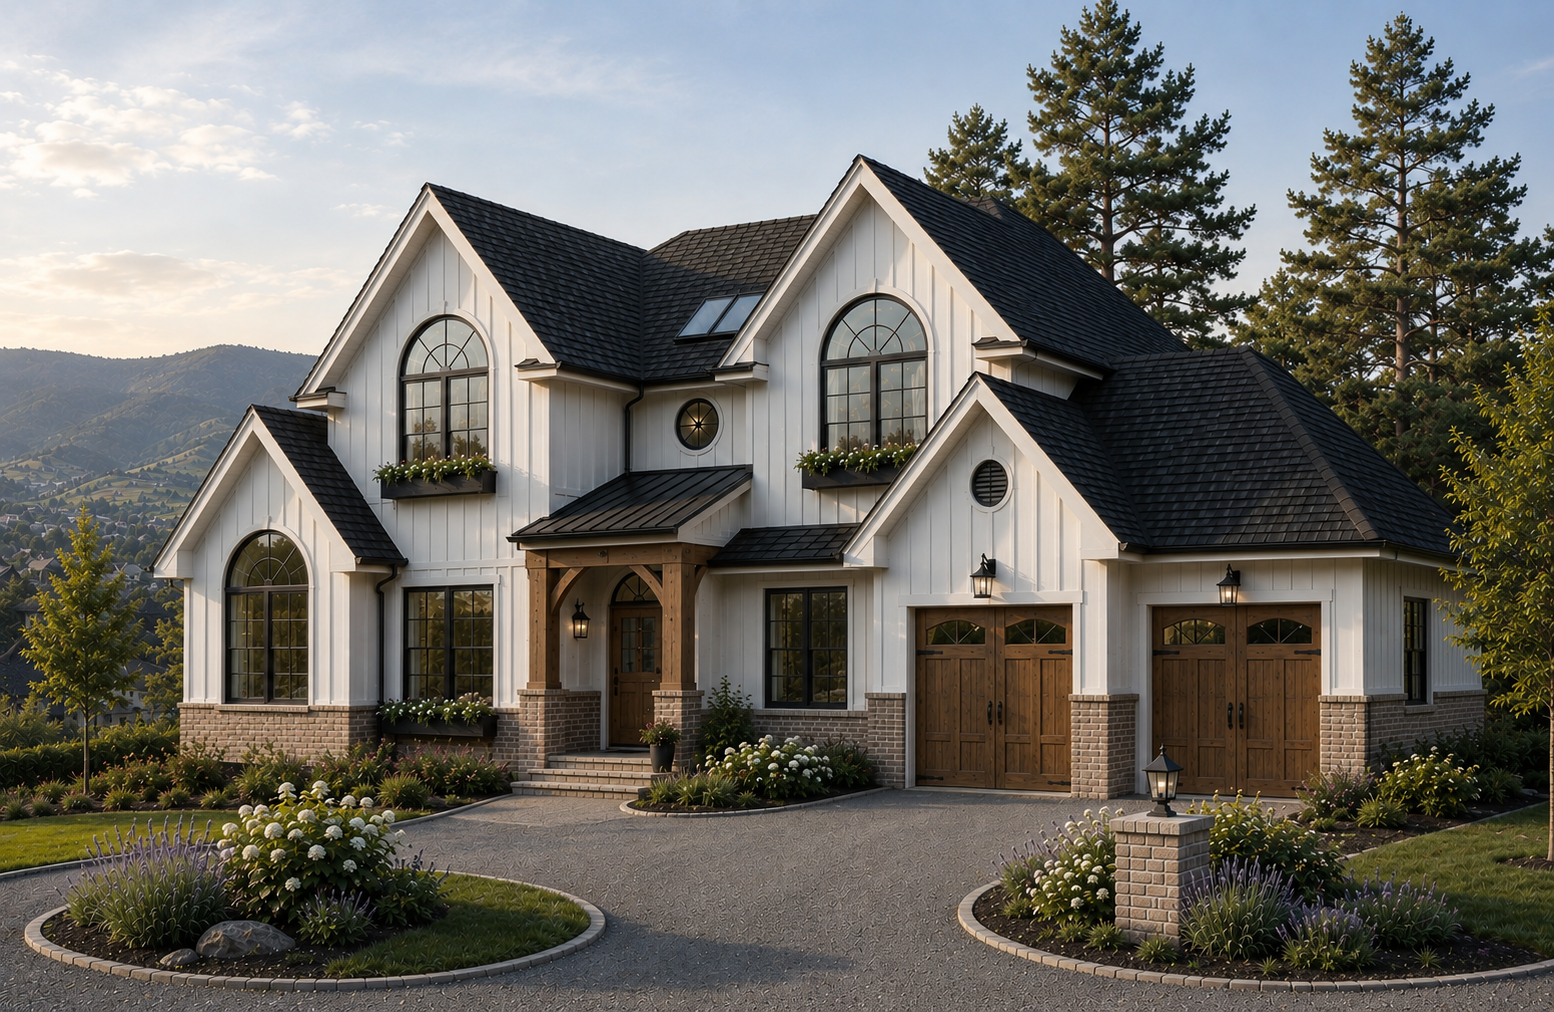
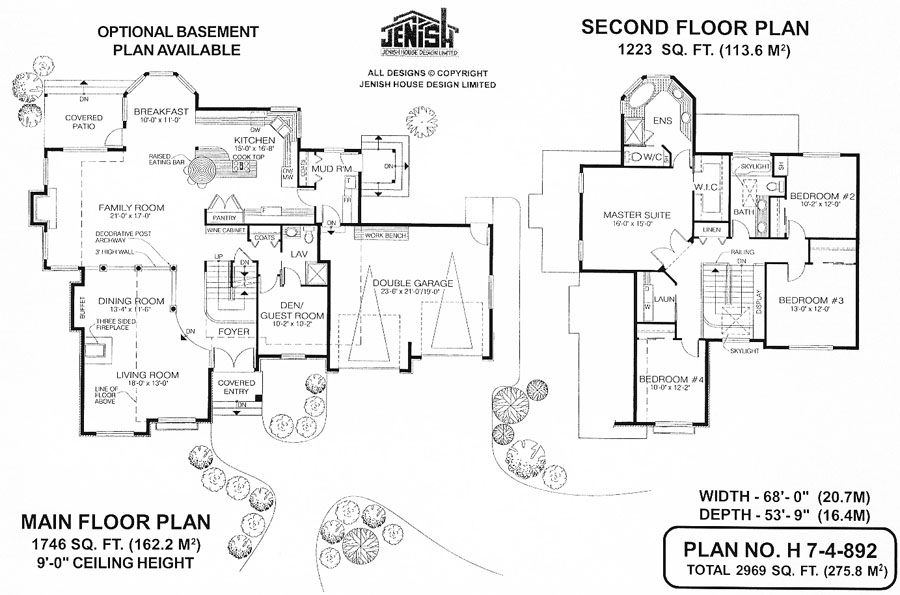
The open design of this elegant two-level executive home makes it ideal for entertaining large groups or hosting house guests. But it’s also a practical family home, with four bedrooms upstairs, plus a den on the main floor. For casual events, visitors will gravitate to the kitchen where food and drinks can be set out on a raised eating bar incorporated into the work island, or served in the bayed breakfast nook overlooking the garden. For more formal entertaining, a traditional combined dining room and living room are located just off the front foyer. Room sizes are generous throughout, with plenty of space in the family room to accommodate large, comfortable pieces of furniture, as well as a big-screen TV and other audio-visual equipment. The master bedroom features a luxurious ensuite bathroom that occupies a bayed-out turret area that is equipped with a soaker tub, a separate shower and his and hers sinks. A second full bathroom on this level also contains enough space for two sinks. Laundry facilities are conveniently situated upstairs, next to the bedrooms. A mud room off the kitchen provides space for a freezer and a closet for outdoor clothing. Special features include a three-sided gas fireplace in the living room, a decorative arched wall that separates the family room from the dining rooms and a built-in wine cabinet. The welcoming exterior boasts oversized arched windows, a staggered façade clad in stone and traditional wood siding and a covered front entry. This home measures 68 feet wide and 53 feet, 9 inches deep, for a total of 2969 square feet of finished living space, plus the unfinished basement.
Related products






Make your plan your own.
Tell us about your property, your ideas, and the changes you have in mind. Our design team is here to help.
Prefer to talk? Call 1-888-458-9235.