
- Den/Study/Office
- Dining Room
- Family Room
- Living Room
- Master Bedroom on Upper Floor
- Nook/Breakfast Area
- Walk-in Closet
Save
1 like
- Total sq ft
- 2181
- Bedrooms
- 4
- Width × depth
- 31′6″ × 61′8″
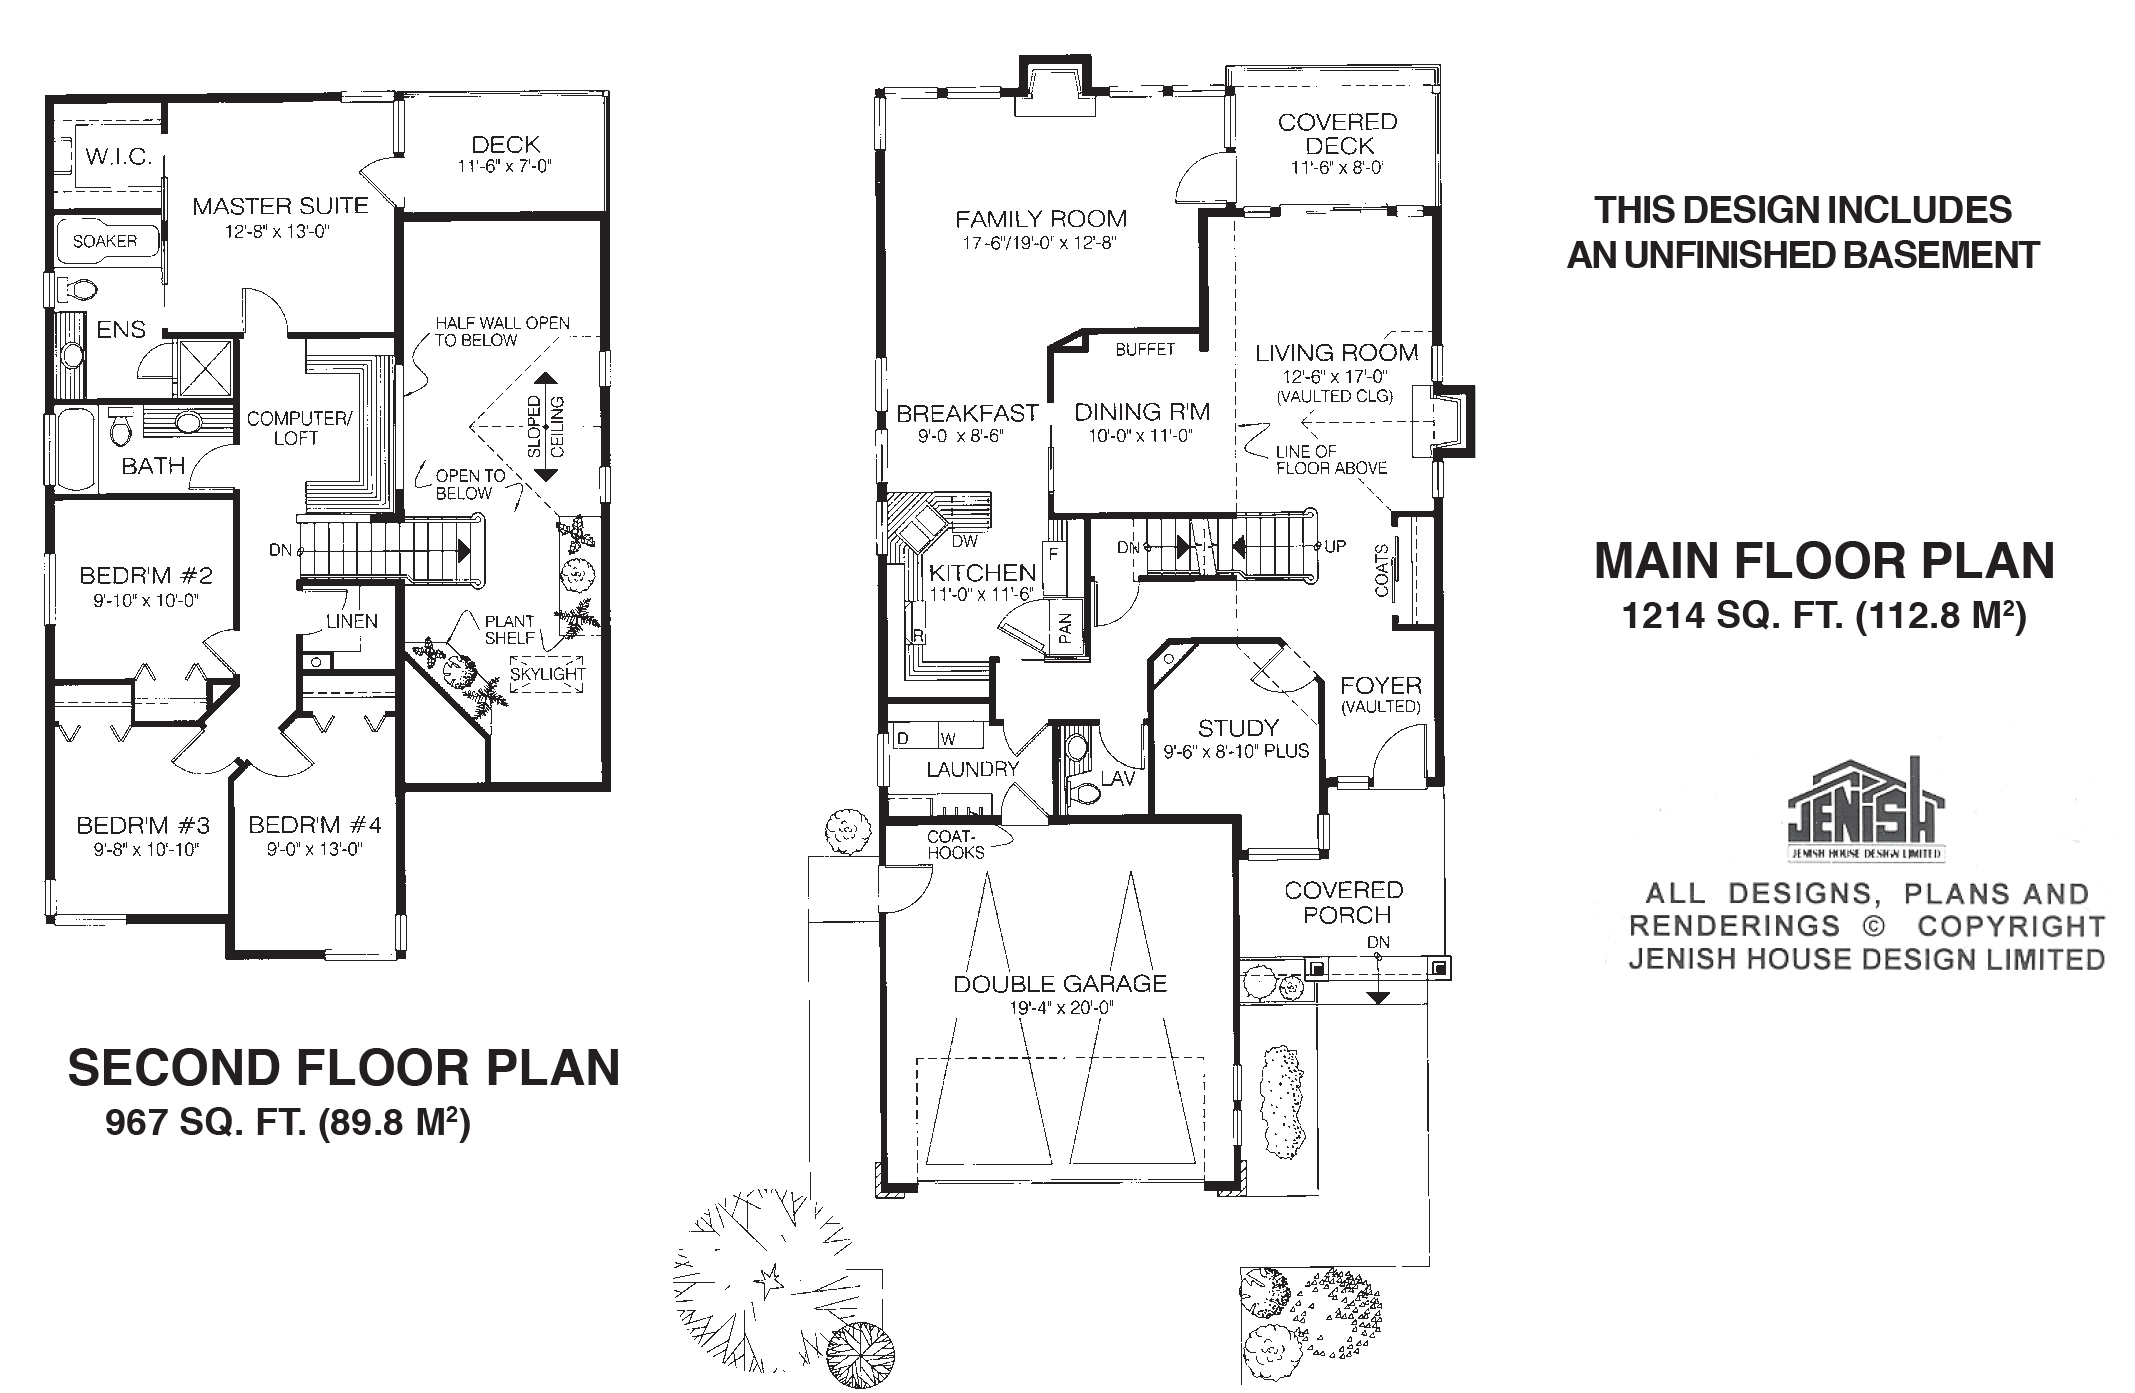
Floor plan — 7-4-855
Plan specifications
| Bedrooms | 4, + Den |
|---|---|
| Floor Plan | Traditional Floor Plan, Unfinished Basement |
| Garage Spaces | 2 |
| Lot | Corner Lot, Rear Sloping Lot, Rear View Lot, Small Lot |
| Patio/Deck | Covered Porch/Deck, Covered Rear Porch/Deck |
| Plan Category | Single Family |
| Storeys | 2 |
| Style | Craftsman |
| House Type/Structure | Two Storey |
Foundation options: Walkout Basement, Inground Basement, Crawlspace, Slab
House plan
7-4-855
From: $1,065.00
USD prices are estimates. Checkout is charged in CAD.
What’s included?
Plan Prices and Options
5 Copy Set
This includes 5 paper copies printed and shipped to you. Two copies marked for permit use and three copies marked for construction use.
Construction Package (5 + Single Build PDF)
This includes the 5 Copy Set and the Single Build PDF Only.
Construction PDF Only
A digital PDF of the house plan which includes a single build license.
Weatherproof Copy
One printed set of the construction drawings on water and tear resistant paper.
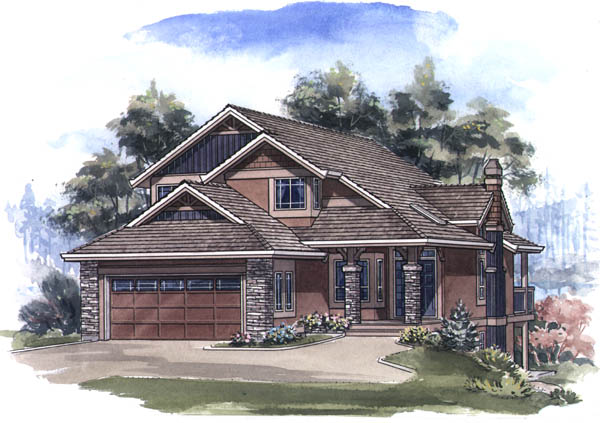
Exceptional design both inside and out elevate this spectacular two-storey to something far above the ordinary. The stylish exterior presents a variety of detail and personality with its stone features, board-and-batten, shingle accents and evocative craftsman style. At the entrance, a large, covered porch is highlighted by a decorative planter box. Vaulted ceilings, plant shelves and a skylit foyer give the house a memorable and dramatic entrance. A decorative staircase leads up to the bedroom suites and divides the entrance from the main living areas. A private study is located immediately off the foyer and next to a two-piece powder room. The laundry suite is in a practical position, with access to both the kitchen and the double-car garage. The compact kitchen is a model of efficient design, with a pantry and an abundance of counter space. The kitchen overlooks the informal breakfast area. while the adjacent dining room will be enjoyed for more formal entertaining. A huge family room has a decorative gas fireplace and is sure to be well used for all family gatherings. A french door opens on to the covered deck. The spacious living room is highlighted by vaulted ceilings and a gas fireplace as well as a sliding glass door with access to the covered deck. Upstairs, the master suite has all the components for the perfect getaway, with its own private sun deck, a walk-in closet and a four-piece en suite bathroom with a soaker tub and shower stall. A computer room/loft area has a half-wall that overlooks the floor below. This functional work space also serves to divide the master suite from the other bedrooms. A three-piece bathroom is shared by the three additional bedrooms. While a linen cupboard makes functional use of the space opposite the main staircase. The unfinished basement is accessible from the main hall. The double-car garage has a side entrance as well as interior access to the house through the laundry room. The house is 31 feet, 6 inches wide and 61 feet, 8 inches deep with 2,181 square feet and an unfinished basement.
Related products






Make your plan your own.
Tell us about your property, your ideas, and the changes you have in mind. Our design team is here to help.
Prefer to talk? Call 1-888-458-9235.