
- Den/Study/Office
- Dining Room
- Family Room
- Living Room
- Master Bedroom on Upper Floor
- Nook/Breakfast Area
- Walk-in Closet
Save
3 likes
- Total sq ft
- 2381
- Bedrooms
- 4
- Width × depth
- 54′8″ × 38′4″
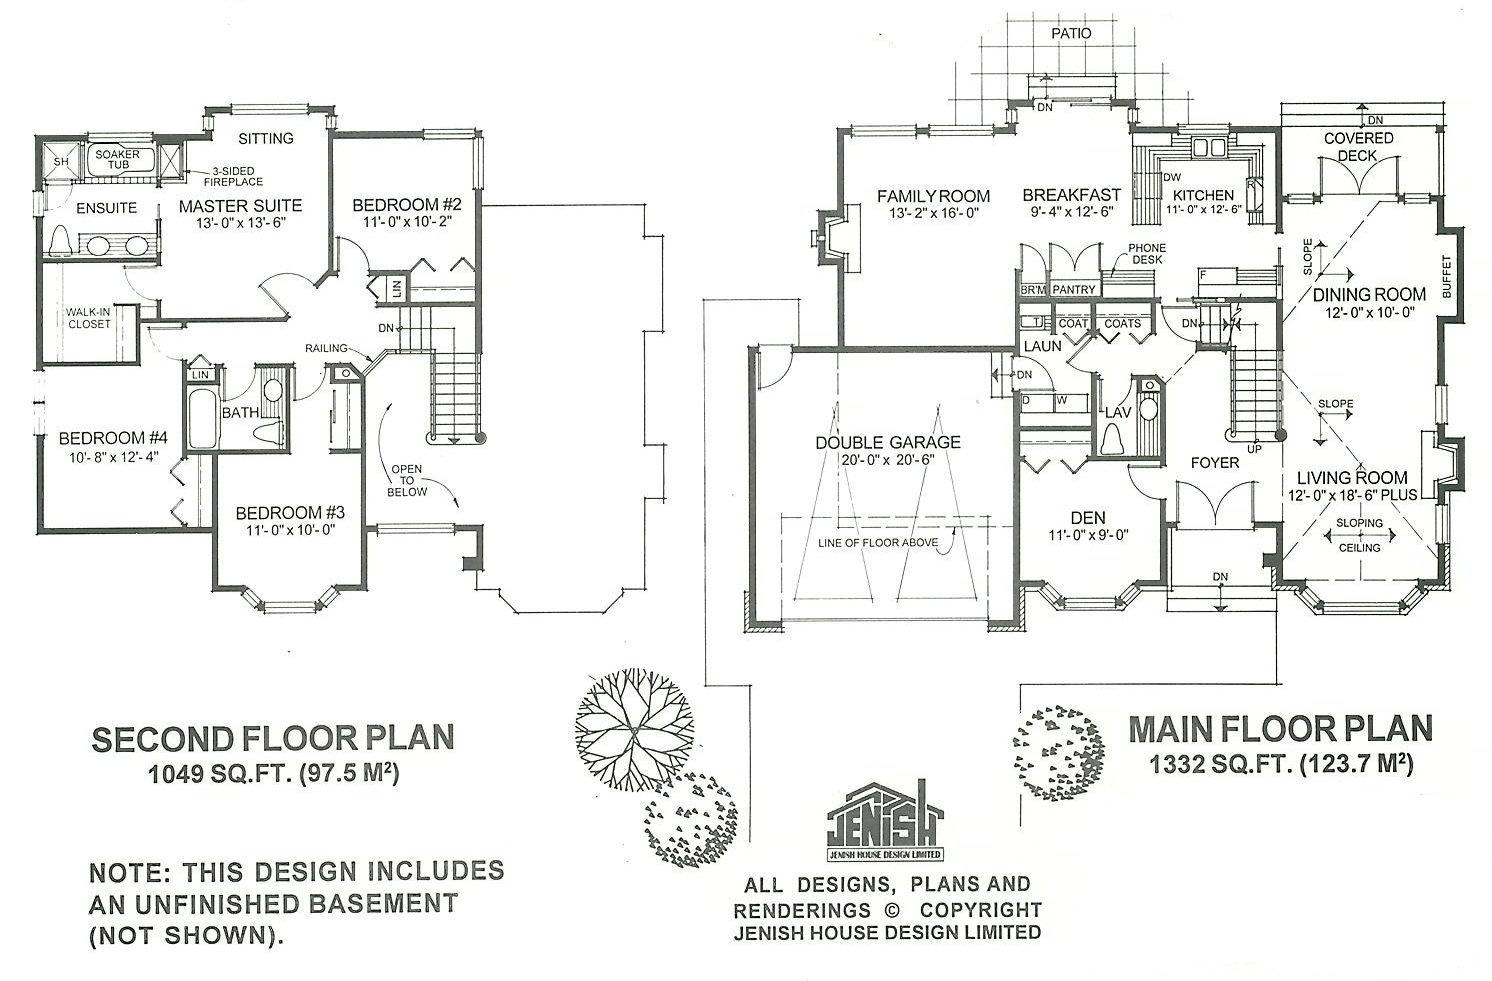
Floor plan — 7-4-837
Plan specifications
| Bedrooms | 4, + Den |
|---|---|
| Floor Plan | Traditional Floor Plan, Unfinished Basement |
| Garage Spaces | 2 |
| Lot | Flat Lot |
| Patio/Deck | Covered Rear Porch/Deck, Patio |
| Plan Category | Single Family |
| Storeys | 2 |
| Style | Contemporary, Traditional, West Coast Contemporary |
| House Type/Structure | Two Storey |
Foundation options: Walkout Basement, Inground Basement, Crawlspace, Slab
House plan
7-4-837
From: $1,065.00
USD prices are estimates. Checkout is charged in CAD.
What’s included?
Plan Prices and Options
5 Copy Set
This includes 5 paper copies printed and shipped to you. Two copies marked for permit use and three copies marked for construction use.
Construction Package (5 + Single Build PDF)
This includes the 5 Copy Set and the Single Build PDF Only.
Construction PDF Only
A digital PDF of the house plan which includes a single build license.
Weatherproof Copy
One printed set of the construction drawings on water and tear resistant paper.
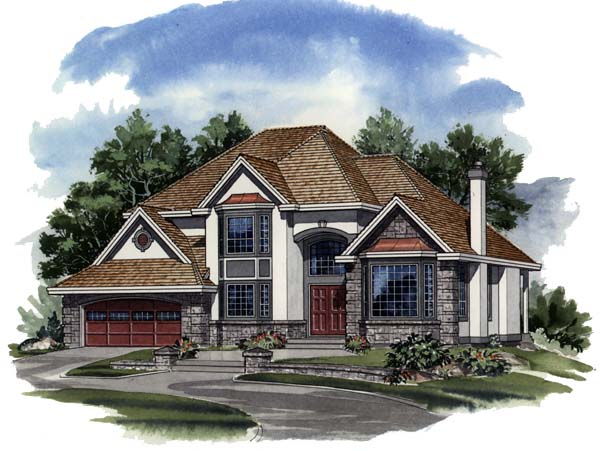
With four bedrooms and more than 2,300 square feet of living space, this stately looking home will comfortably accommodate a family with several children. The step-up, covered entrance leads through double doors into a central foyer, which conveniently accesses the den, living room and kitchen as well as stairs to the upper and lower levels. The den, just off the entrance, has a decorative bay window which complements those in the living room and upstairs bedroom. The large mainfloor living room and dining room include plenty of features for enjoyable formal entertaining. A gas fireplace will provide a cosy focus for guests and sloping ceilings add continuity and lofty space to these rooms. A useful buffet space is included in the dining room and french doors open on to a covered deck with steps down to the back garden. The kitchen includes plenty of counter space, a useful phone desk and a double sink with windows above overlooking the rear view. In the adjoining breakfast area, steps lead down to a backyard patio – just the place for a summertime barbecue. A spacious family room with gas fireplace will provide plenty of room for informal activities. Upstairs, the master suite is the quintessential suite retreat. This expansive area includes a three-sided fireplace to be enjoyed from the large ensuite and from the bedroom’s sitting area, with its bayed window. A double vanity and corner shower are included in the five-piece en suite. The three secondary bedrooms share a three-piece bathroom. The double garage is finished with stone and stucco features and fits comfortably into the over-all design. Large-height roof lines, trim accents and fluted awnings over large bay windows combine for a stylish exterior. The house is 54 feet, 8 inches wide and 38 feet, 4 inches deep with 2,381 square feet of living space and an unfinished basement.
Related products






Make your plan your own.
Tell us about your property, your ideas, and the changes you have in mind. Our design team is here to help.
Prefer to talk? Call 1-888-458-9235.