
- Den/Study/Office
- Dining Room
- Family Room
- Kitchen Island
- Living Room
- Master Bedroom on Upper Floor
- Nook/Breakfast Area
- Walk-in Closet
Save
0 likes
- Total sq ft
- 2629
- Bedrooms
- 3
- Width × depth
- 50′8″ × 44′4″
Floor plan — 7-4-832
Plan specifications
| Bedrooms | 3, + Den |
|---|---|
| Floor Plan | Traditional Floor Plan, Unfinished Basement |
| Garage Spaces | 2 |
| Lot | Corner Lot, Flat Lot |
| Plan Category | Single Family |
| Storeys | 2 |
| Style | Country/Farmhouse, Craftsman |
| House Type/Structure | Two Storey |
Foundation options: Walkout Basement, Inground Basement, Crawlspace, Slab
House plan
7-4-832
From: $1,145.00
USD prices are estimates. Checkout is charged in CAD.
What’s included?
Plan Prices and Options
5 Copy Set
This includes 5 paper copies printed and shipped to you. Two copies marked for permit use and three copies marked for construction use.
Construction Package (5 + Single Build PDF)
This includes the 5 Copy Set and the Single Build PDF Only.
Construction PDF Only
A digital PDF of the house plan which includes a single build license.
Weatherproof Copy
One printed set of the construction drawings on water and tear resistant paper.
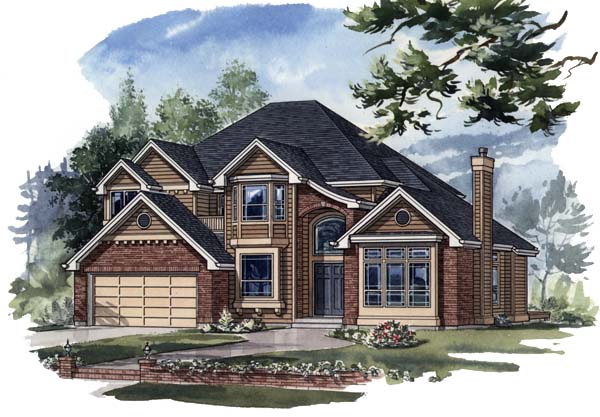
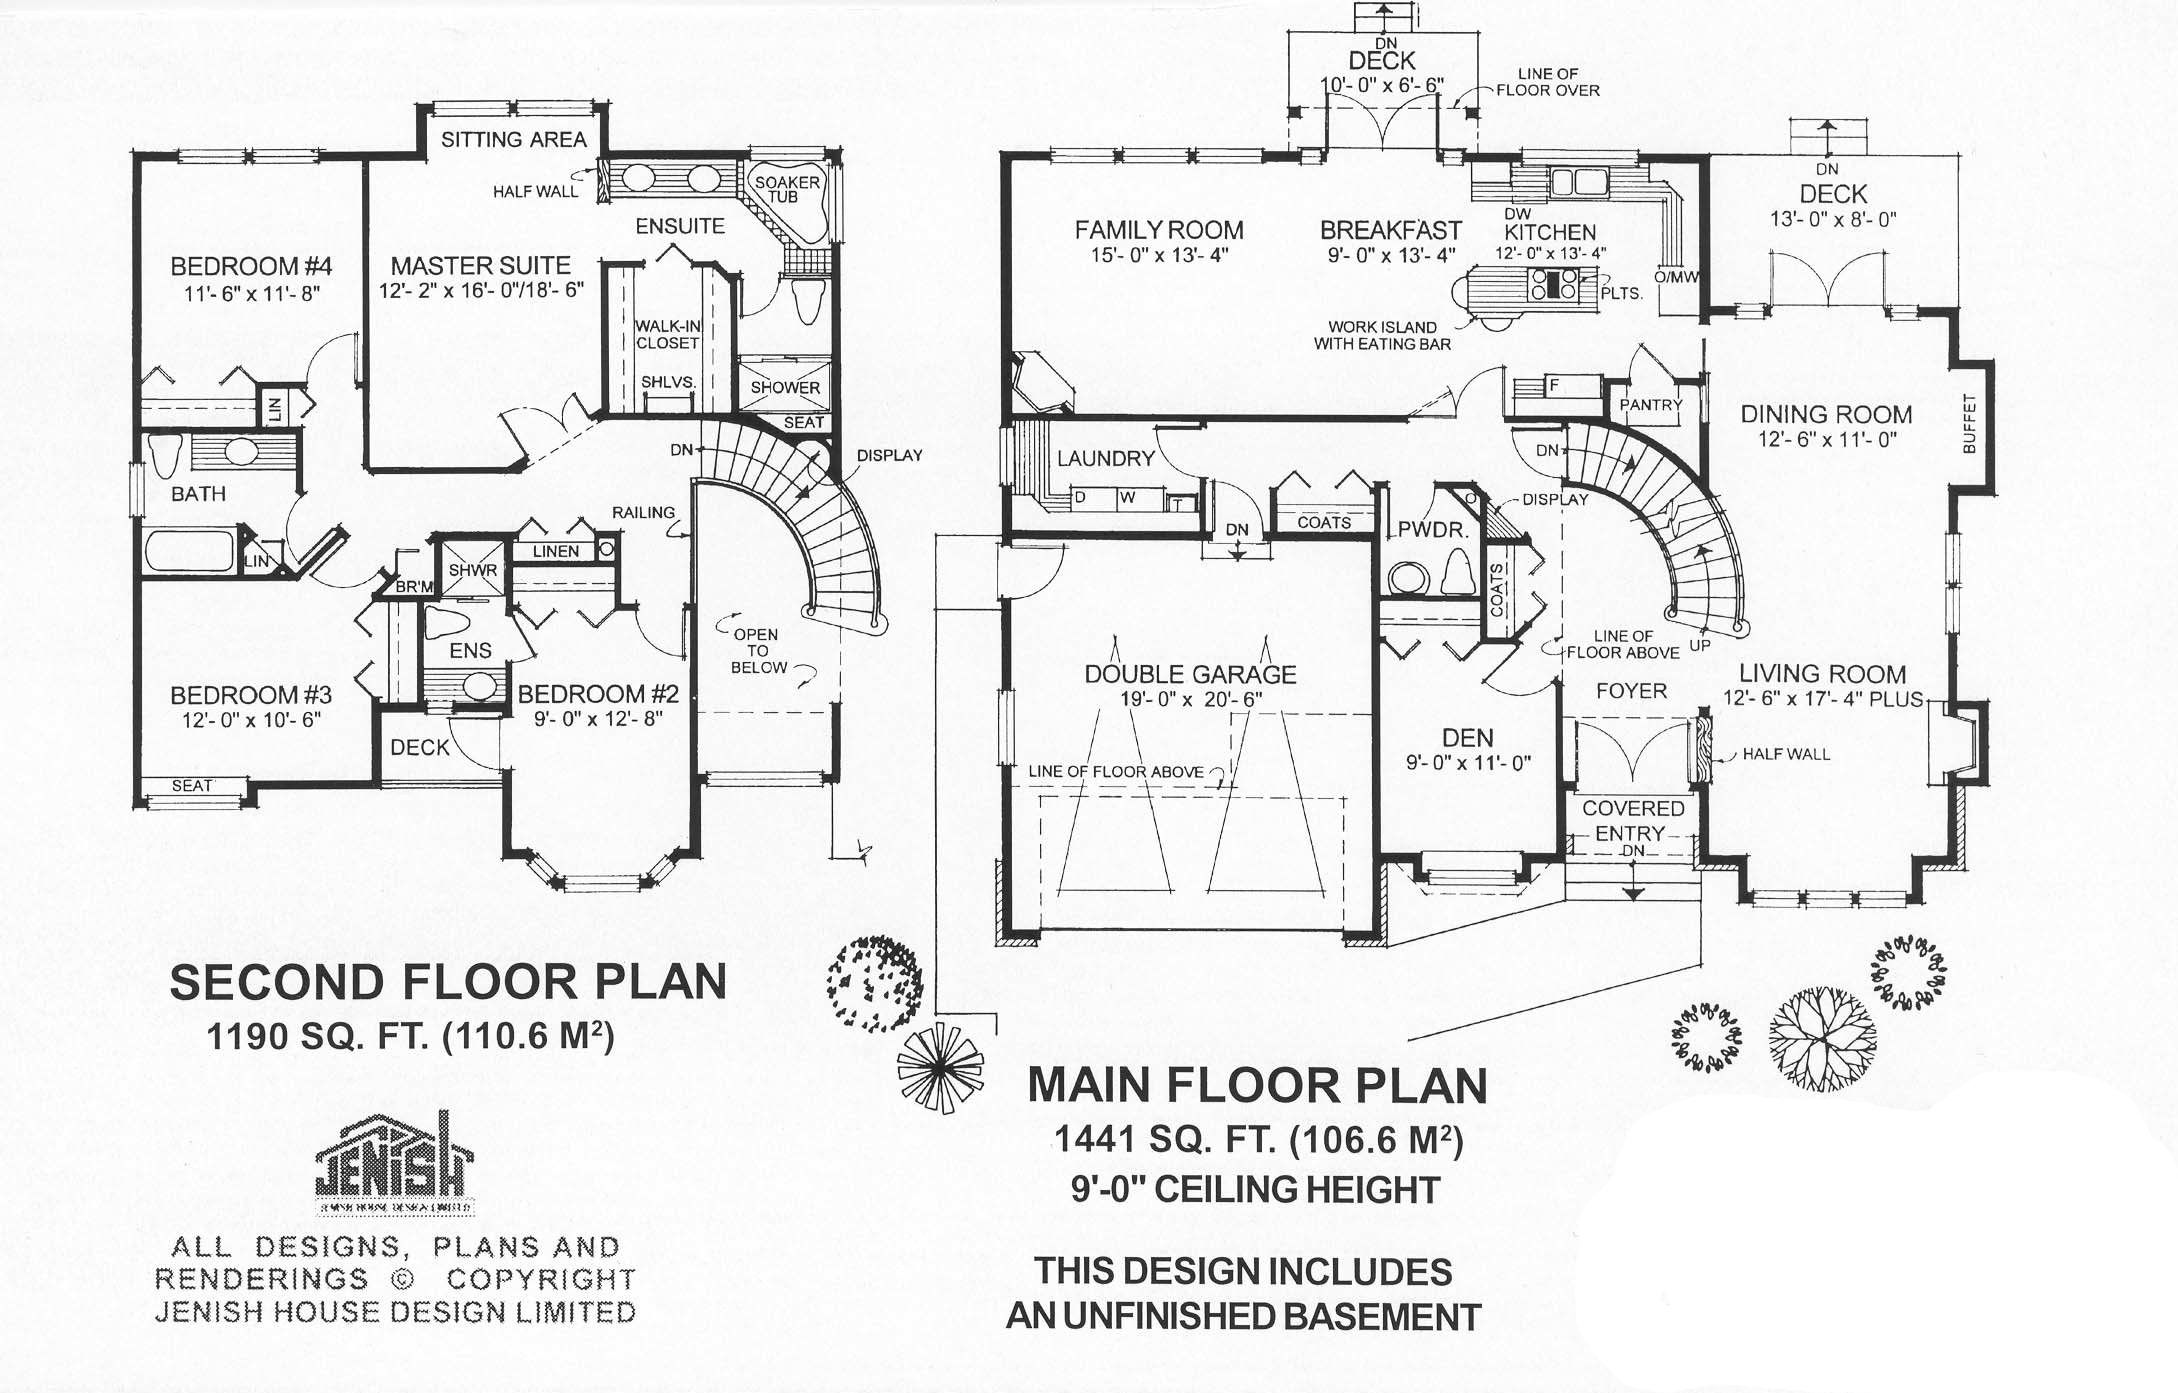
This 2,629 square foot executive home will add a stylish presence to any neighbourhood. The lofty, arched entry leads into a foyer graced by a dramatic stairwell. A private den is located off one side of the foyer, which is separated by a half-wall from the expansive living room and dining room. This rectangular room offers plenty of opportunity for a dramatic, formal decor. The gas fireplace in the living room will provide a cosy focus when entertaining in the winter. French doors in the dining room open on to a rear sun deck, which offers an implicit invitation to step outside with guests before dinner or chat over coffees after dessert. The kitchen, breakfast area and family room combine to provide an expansive space that is sure to be popular for all the family’s day-to-day informal meals and activities. The kitchen has a central range-top work island with an eating bar. A pantry and plenty of cupboards provide ample storage space. The family room has a corner fireplace and french doors off the breakfast room open on to a large sun deck with steps down to the back garden. A powder room across from the kitchen entrance is placed between two coat cupboards where a corner display may be featured. Upstairs, a railing offers a dramatic view overlooking the foyer below. Corner doors open to the stunning master suite, which contains all the elements of a true suite retreat. A sitting area provides plenty of room for a table and easy chairs, without stealing space from the bedroom area. The en suite bathroom is truly huge, with a double vanity, corner soaker tub and a shower with a seat. An extra-large walk-in closet is fitted with shelving. Bedroom No. 2 has a charming bay window and a balcony as well as its own en suite bathroom. This room would make a delightful nursery, or a second master suite for some lucky member of the family. The third and fourth bedrooms share a three-peice bathroom with a linen closet. The double garage has a side entrance door, which will be useful when coming in from work in the garden. The house is 50 feet, 8 inches wide and 44 feet, 4 inches deep and includes an unfinished basement.
Related products






Make your plan your own.
Tell us about your property, your ideas, and the changes you have in mind. Our design team is here to help.
Prefer to talk? Call 1-888-458-9235.