
- Den/Study/Office
- Dining Room
- Family Room
- Kitchen Island
- Living Room
- Master Bedroom on Upper Floor
- Nook/Breakfast Area
- Walk-in Closet
Save
0 likes
- Total sq ft
- 2431
- Bedrooms
- 4
- Width × depth
- 46′6″ × 45′0″
Floor plan — 7-4-811
Plan specifications
| Bedrooms | 4, + Den |
|---|---|
| Floor Plan | Traditional Floor Plan |
| Garage Spaces | 2 |
| Lot | Corner Lot, Flat Lot |
| Patio/Deck | Patio |
| Plan Category | Single Family |
| Storeys | 2 |
| Style | Contemporary, West Coast Contemporary |
| House Type/Structure | Two Storey |
Foundation options: Walkout Basement, Inground Basement, Crawlspace, Slab
House plan
7-4-811
From: $1,065.00
USD prices are estimates. Checkout is charged in CAD.
What’s included?
Plan Prices and Options
5 Copy Set
This includes 5 paper copies printed and shipped to you. Two copies marked for permit use and three copies marked for construction use.
Construction Package (5 + Single Build PDF)
This includes the 5 Copy Set and the Single Build PDF Only.
Construction PDF Only
A digital PDF of the house plan which includes a single build license.
Weatherproof Copy
One printed set of the construction drawings on water and tear resistant paper.
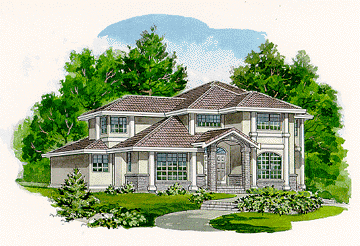
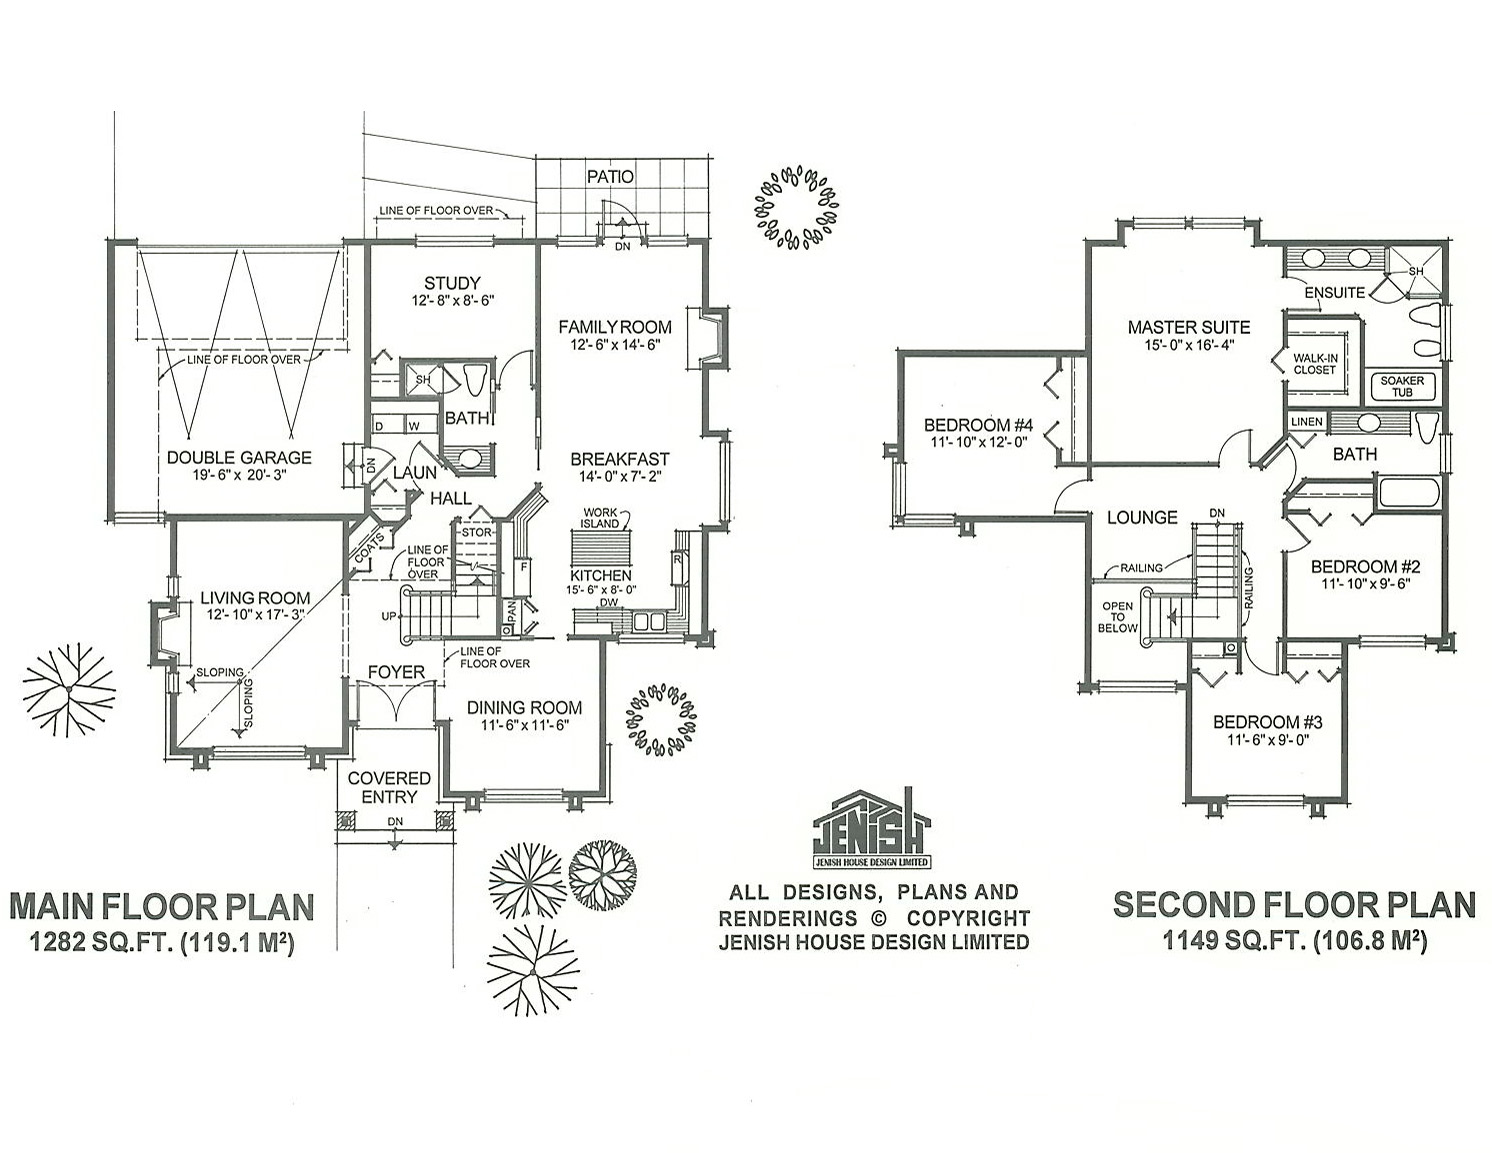
This distinctive, executive-style plan is designed with a rear garage, making it ideal for a lot with lane access. A raised entrance, flanked by pillars, and double doors topped with a transom window highlight the exterior and provide a dramatic introduction to the house. The living room and dining room are situated on either side of the foyer. In the living room, a sloping ceiling adds design interest and the gas fireplace will provide the focal point for entertaining guests before and after dinner. In the separate dining room, a sliding pocket door leads to a good-sized kitchen, with a front-view window above the double sink. A useful pantry and a central work island provide an efficient layout that will please the cooks in the family. The kitchen, breakfast area and family room are designed as one large, open space for comfortable and informal family living. The breakfast area has a boxed-out window and the family room includes a gas fireplace to make the room cosy during winter evenings. A door opens on to the patio for enjoying those summertime barbecues. A main-floor study is a useful bonus room that could serve as a home office, a computer room for all the family, a sewing or hobby room, or a library. A central three-piece bathroom and a laundry room, with access from the double garage, complete the main floor plan. Upstairs, three bedrooms share a main bathroom, which has a linen closet for extra storage space. The rear-view master suite has a large walk-in closet with plenty of room to organise clothes and accessories. A luxurious six-piece en suite includes a double vanity, a soaker tub, separate walk-in shower and bidet. At the top of the stairs, a lounge area with an open railing overlooks the foyer and the lower floor. The house is 46 feet, 6 inches wide and 45 feet deep, with 2,431 square feet of living space. It is shown with brick and stucco detailing and a multi-level concrete tile roof.
Related products






Make your plan your own.
Tell us about your property, your ideas, and the changes you have in mind. Our design team is here to help.
Prefer to talk? Call 1-888-458-9235.