
- Den/Study/Office
- Dining Room
- Family Room
- Living Room
- Master Bedroom on Upper Floor
- Nook/Breakfast Area
- Walk-in Closet
Save
2 likes
- Total sq ft
- 2329
- Bedrooms
- 4
- Width × depth
- 52′0″ × 47′0″
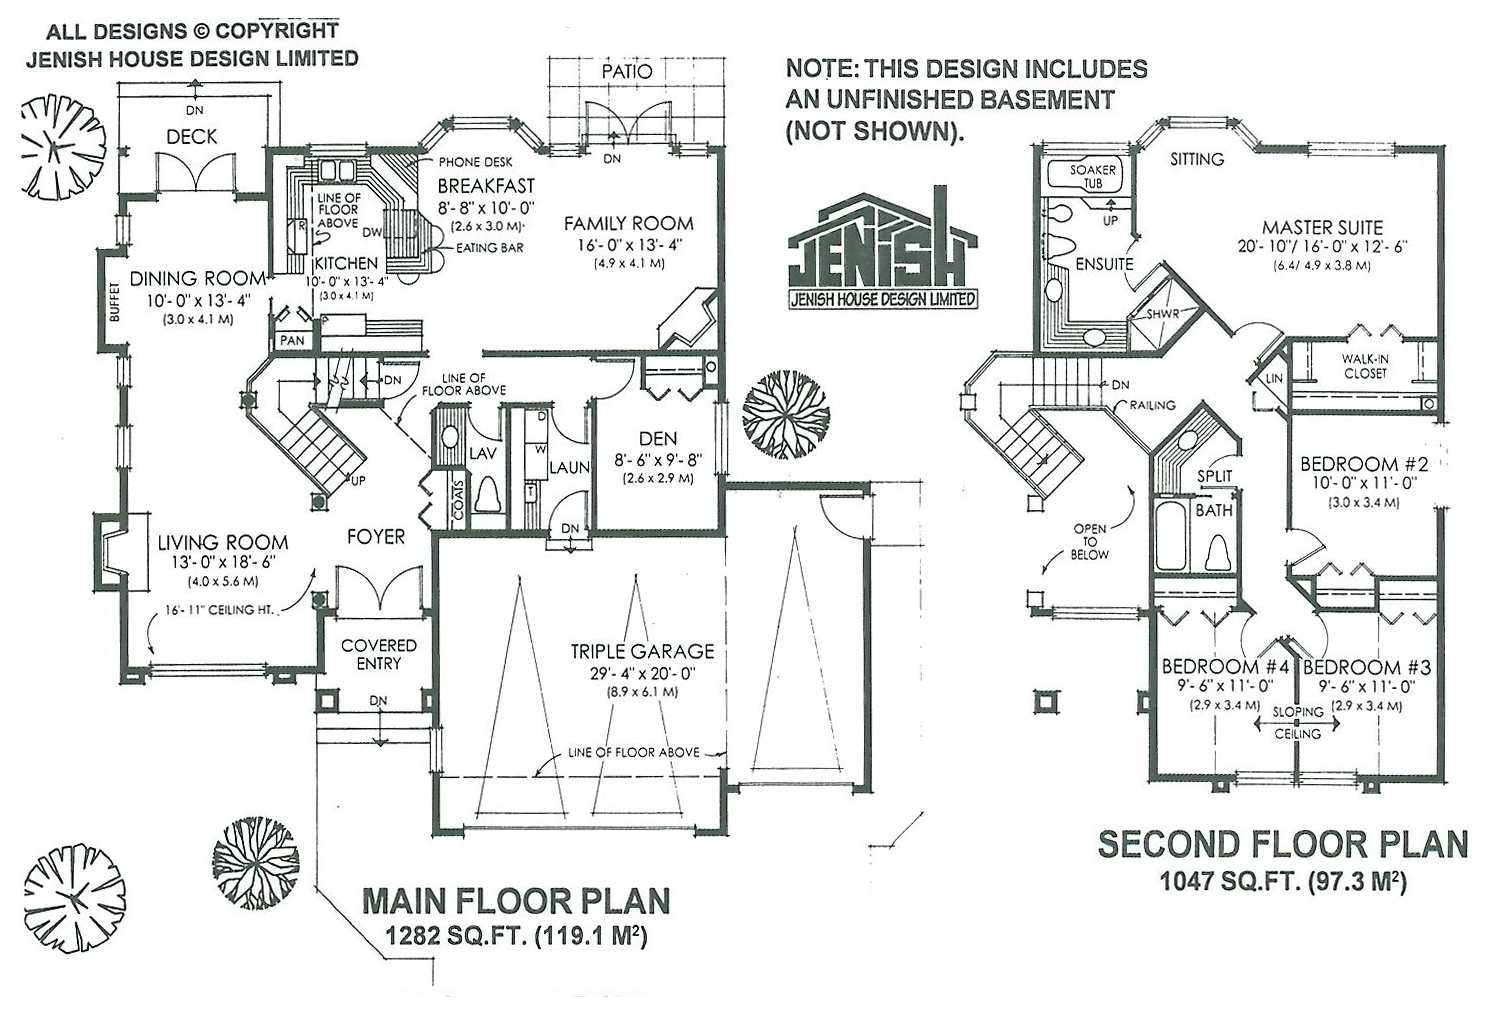
Floor plan — 7-4-804
Plan specifications
| Bedrooms | 4, + Den |
|---|---|
| Floor Plan | Traditional Floor Plan, Unfinished Basement |
| Garage Spaces | 3 |
| Lot | Corner Lot, Flat Lot |
| Patio/Deck | Patio, Sundeck/Balcony |
| Plan Category | Single Family |
| Storeys | 2 |
| Style | Contemporary, West Coast Contemporary |
| House Type/Structure | Two Storey |
Foundation options: Walkout Basement, Inground Basement, Crawlspace, Slab
House plan
7-4-804
From: $1,065.00
USD prices are estimates. Checkout is charged in CAD.
What’s included?
Plan Prices and Options
5 Copy Set
This includes 5 paper copies printed and shipped to you. Two copies marked for permit use and three copies marked for construction use.
Construction Package (5 + Single Build PDF)
This includes the 5 Copy Set and the Single Build PDF Only.
Construction PDF Only
A digital PDF of the house plan which includes a single build license.
Weatherproof Copy
One printed set of the construction drawings on water and tear resistant paper.
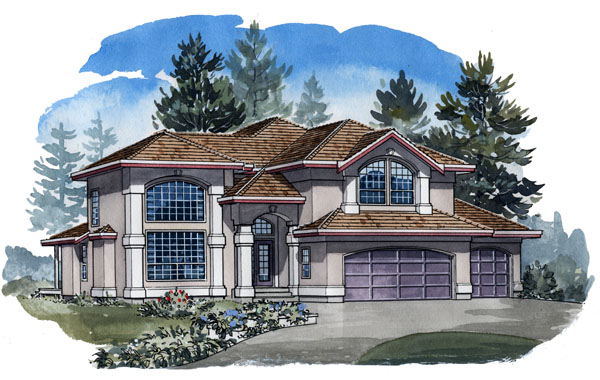
Oversized arched windows and a formal, pillared entrance highlight the exterior of this four-bedroom family home. The stepped garage, with space for three automobiles, blends comfortably into the facade without detracting at all from the handsome design. The covered entrance leads through double doors into a foyer that offers easy access to all areas of the main level. To the left, the two-storey-high living room, with a ceiling reaching almost 17 feet, will provide a dramatic welcome for guests. The huge arched window will flood the room with natural light. The adjoining dining room adds to the elegance of the formal entertaining areas with french doors that open out to a sun deck at the rear. Plenty of countertop space is provided in the kitchen, which has a walk-in pantry for extra storage and a three-seat eating bar for quick snacks and casual meals. The bayed breakfast room is positioned between the kitchen and the family room – a generous space with a corner fireplace that may be viewed and enjoyed throughout this informal living area. French doors provide access to a second patio. A den, powder room and laundry are positioned along the main hallway, with direct access to the garage from the laundry room. Angled stairs off the foyer lead to the second floor and the sleeping areas of the house. A sloping ceiling emphasizes the arched windows in bedrooms three and four at the front while bedroom two is slightly larger with a standard ceiling height. The master suite offers a full view of the back garden which may be enjoyed from the comfort of an easy chair in the bayed sitting nook off the bedroom. The luxurious six-piece en suite bathroom includes a raised soaker tub and separate shower, double vanity and bidet. The house is 52 feet wide and 47 feet deep with 2,329 square feet of living space and an unfinished basement. If the size of the lot restricts the width of the house, the third garage bay could be eliminated, reducing the overall width to 42 feet.
Related products






Make your plan your own.
Tell us about your property, your ideas, and the changes you have in mind. Our design team is here to help.
Prefer to talk? Call 1-888-458-9235.