
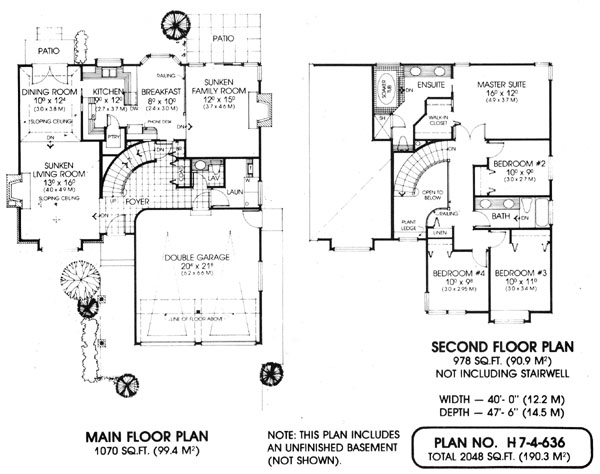
- Dining Room
- Family Room
- Living Room
- Master Bedroom on Upper Floor
- Nook/Breakfast Area
- Walk-in Closet
Save
2 likes
- Total sq ft
- 2048
- Bedrooms
- 4
- Width × depth
- 40′0″ × 47′6″
Floor plan — 7-4-636
Plan specifications
| Bedrooms | 4 |
|---|---|
| Floor Plan | Traditional Floor Plan, Unfinished Basement |
| Garage Spaces | 2 |
| Lot | Corner Lot, Flat Lot, Rear View Lot |
| Patio/Deck | Patio |
| Plan Category | Single Family |
| Storeys | 2 |
| Style | Contemporary, Traditional, West Coast Contemporary |
| House Type/Structure | Two Storey |
Foundation options: Walkout Basement, Inground Basement, Crawlspace, Slab
House plan
7-4-636
From: $1,065.00
USD prices are estimates. Checkout is charged in CAD.
What’s included?
Plan Prices and Options
5 Copy Set
This includes 5 paper copies printed and shipped to you. Two copies marked for permit use and three copies marked for construction use.
Construction Package (5 + Single Build PDF)
This includes the 5 Copy Set and the Single Build PDF Only.
Construction PDF Only
A digital PDF of the house plan which includes a single build license.
Weatherproof Copy
One printed set of the construction drawings on water and tear resistant paper.
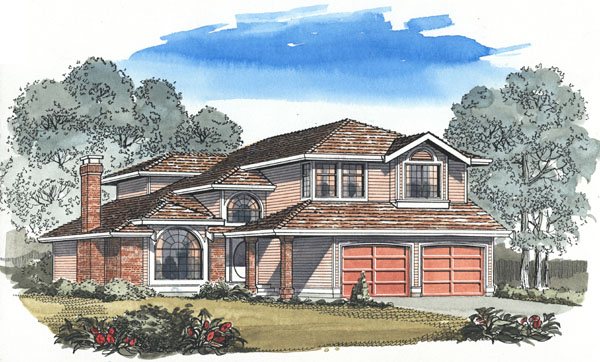
The many outstanding features that have been included in this executive-style plan are sure to answer any homeowners desire for all the bells and whistles. A stately circular staircase provides an impressive focal point on entry into the large foyer. To the left of the foyer, the sunken living room has a gas fireplace and a sloping ceiling and connects with the dining room, which has its own sloping ceiling. French doors open on to the rear patio, where guests will be able to enjoy stepping outside for drinks before dinner or a late-evening coffee. The kitchen is closed from the dining room by means of a sliding pocket door but is open to the rest of the family living area. A window over the double sink in the kitchen opens up the view to the garden and a walk-in pantry adds valuable food storage space. The breakfast room has an attractive bay window, which is the ideal setting for a table and chairs. A useful telephone desk has been included at the back of the breakfast room. A railing separates the sunken family room, which has a gas fireplace and access to a rear patio. Upstairs, double doors open to an exceptional master suite that has been designed as a true suite retreat, offering the utmost privacy and space. The en suite bathroom includes a double vanity, a sunken soaker tub and separate shower and toilet. The three secondary bedrooms share the main bathroom. Family members will have to draw straws for bedroom No.3, which has an attractive bay window overlooking the front garden. A railing on the landing overlooks the curving staircase and a plant ledge adds visual interest to this area. The two-door double garage has aside entrance and access to the house alongside the laundry room. Feature windows, brick accents and horizontal siding add to the appeal of the exterior. The house is 40 feet wide and 47 feet, 6 inches deep with 2,048 square feet of living space and an unfinished basement.
Related products






Make your plan your own.
Tell us about your property, your ideas, and the changes you have in mind. Our design team is here to help.
Prefer to talk? Call 1-888-458-9235.