
- Dining Room
- Great Room
- Kitchen Island
- Master Bedroom on Upper Floor
- Walk-in Closet
Save
2 likes
- Total sq ft
- 2016
- Bedrooms
- 3
- Width × depth
- 36′0″ × 59′0″
Floor plan — 7-3-975
Plan specifications
| Bedrooms | 3 |
|---|---|
| Floor Plan | Open Floor Plan |
| Garage Spaces | 2 |
| Lot | Flat Lot |
| Patio/Deck | Covered Porch/Deck, Covered Rear Porch/Deck |
| Plan Category | Single Family |
| Storeys | 2 |
| Style | Craftsman |
| House Type/Structure | Two Storey |
Foundation options: Walkout Basement, Inground Basement, Crawlspace, Slab
House plan
7-3-975
From: $1,065.00
USD prices are estimates. Checkout is charged in CAD.
What’s included?
Plan Prices and Options
5 Copy Set
This includes 5 paper copies printed and shipped to you. Two copies marked for permit use and three copies marked for construction use.
Construction Package (5 + Single Build PDF)
This includes the 5 Copy Set and the Single Build PDF Only.
Construction PDF Only
A digital PDF of the house plan which includes a single build license.
Weatherproof Copy
One printed set of the construction drawings on water and tear resistant paper.
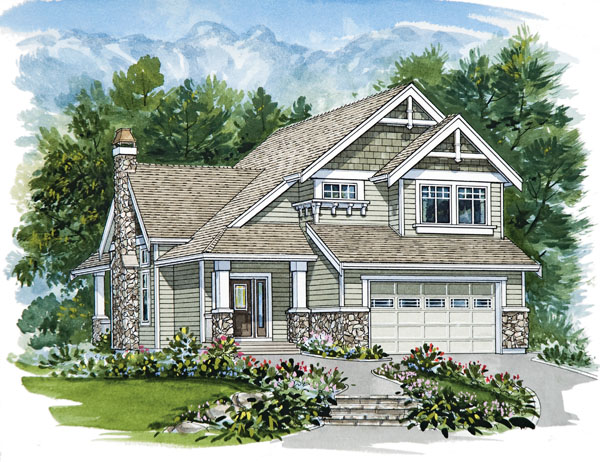
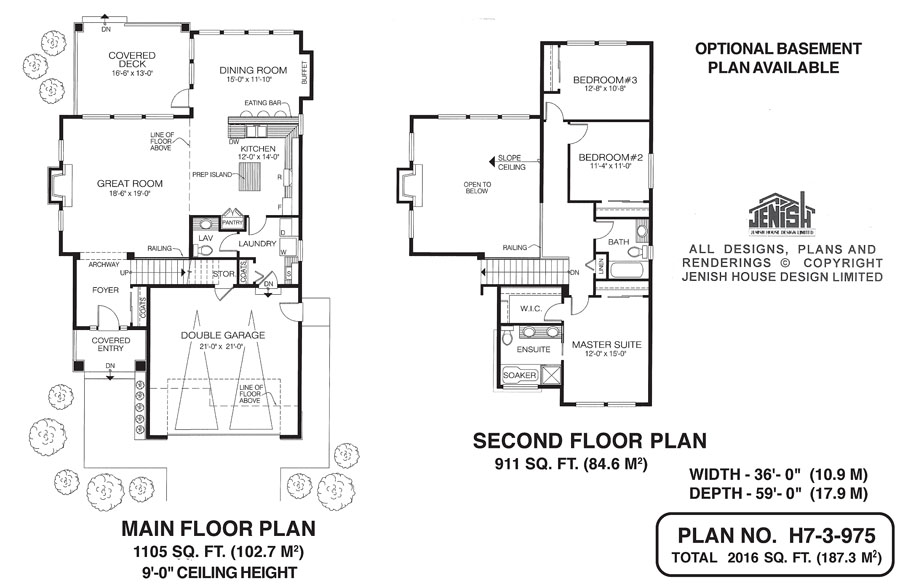
This three-bedroom family home, with its gabled roofline, fieldstone chimney and welcoming front porch, is sure to be a hit with home-owners who like the cottage-y charm of the exterior and the contemporary interior, designed for today’s casual lifestyle. The great room features a dramatic sloping ceiling, as well as a wood-burning fireplace that will extend its cosy glow to the kitchen and dining room on chilly winter evenings. For summertime al fresco living, three large windows look out to a covered deck, accessible from the dining room. The dining room also has large windows that overlook the back garden, as well as a built-out buffet that will provide extra storage and serving space. Separated from the dining room by a three-seat eating bar, the kitchen includes a prep island and a spacious pantry. The L-shaped counter configuration will save steps for the cook. The front door, protected from the elements by a covered porch, opens onto the foyer. To the immediate right is a coat closet. Straight ahead, visible through an archway, is the great room. The laundry room enjoys access from the double garage, allowing it to double as a mud room. A coat closet for family gear is situated nearby, as well as a powder room. Tucked in under the stairway, also accessible from the garage, is a storage room. On the second floor, the master bedroom looks over the front garden. Good soundproofing from the rest of the second floor is provided by two closets, one a walk-in. The en suite includes a soaker tub as well as a shower stall, and double basins will ease the morning rush hour. The two secondary bedrooms share a three-piece bathroom. The corridor is partly open to the great room below, protected by railings. Exterior finishes include horizontal siding and painted woodwork, as well as decorative wood features in the gables and under the ensuite’s window. Wooden pilasters flank the entrance, which is also embellished with fieldstone accents that match the chimney. This home measures 36 feet wide and 59 feet deep, for a total of 2,016 square feet of living space. In addition, an optional basement plan is available.
Related products






Make your plan your own.
Tell us about your property, your ideas, and the changes you have in mind. Our design team is here to help.
Prefer to talk? Call 1-888-458-9235.