
- Den/Study/Office
- Dining Room
- Great Room
- Kitchen Island
- Master Bedroom on Upper Floor
- Walk-in Closet
Save
0 likes
- Total sq ft
- 2256
- Bedrooms
- 3
- Width × depth
- 42′0″ × 61′0″
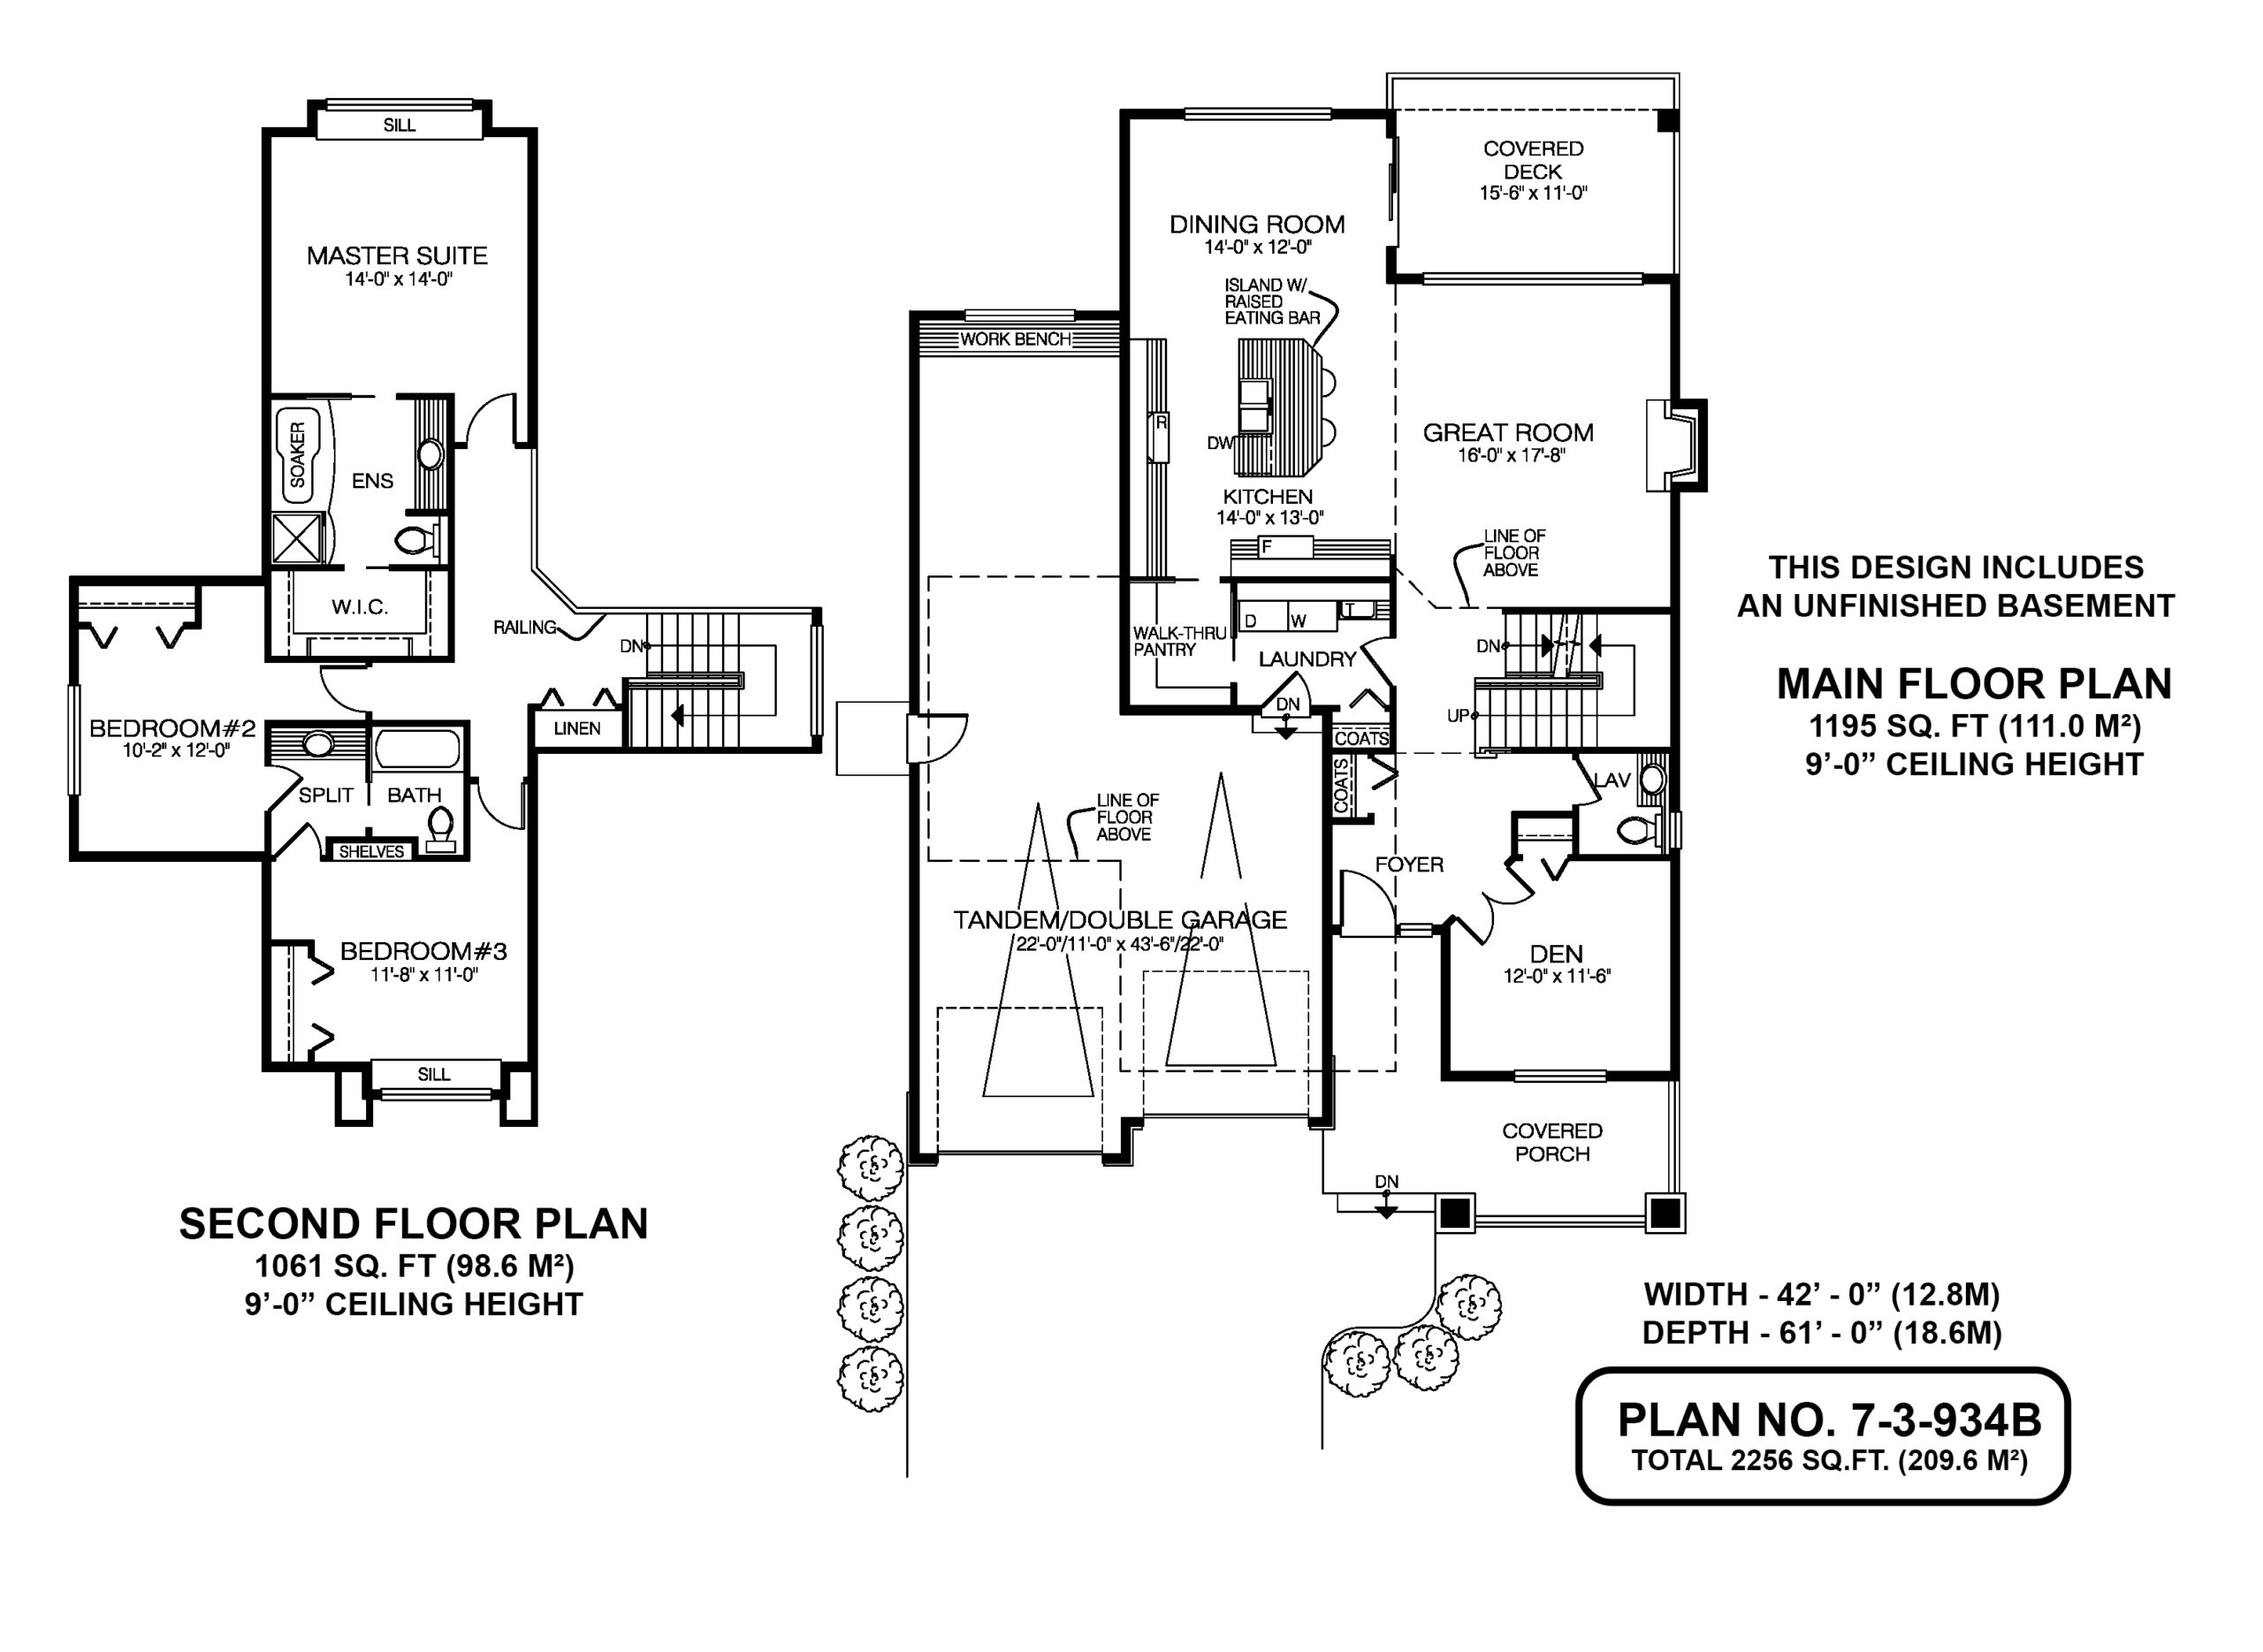
Floor plan — 7-3-934B
Plan specifications
| Bedrooms | 3, + Den |
|---|---|
| Floor Plan | Open Floor Plan, Unfinished Basement |
| Garage Spaces | 2 |
| Lot | Rear Sloping Lot |
| Patio/Deck | Covered Porch/Deck |
| Plan Category | Single Family |
| Storeys | 2 |
| Style | Craftsman |
| House Type/Structure | Two Storey |
Foundation options: Walkout Basement, Inground Basement, Crawlspace, Slab
House plan
7-3-934B
From: $1,065.00
USD prices are estimates. Checkout is charged in CAD.
What’s included?
Plan Prices and Options
5 Copy Set
This includes 5 paper copies printed and shipped to you. Two copies marked for permit use and three copies marked for construction use.
Construction Package (5 + Single Build PDF)
This includes the 5 Copy Set and the Single Build PDF Only.
Construction PDF Only
A digital PDF of the house plan which includes a single build license.
Weatherproof Copy
One printed set of the construction drawings on water and tear resistant paper.
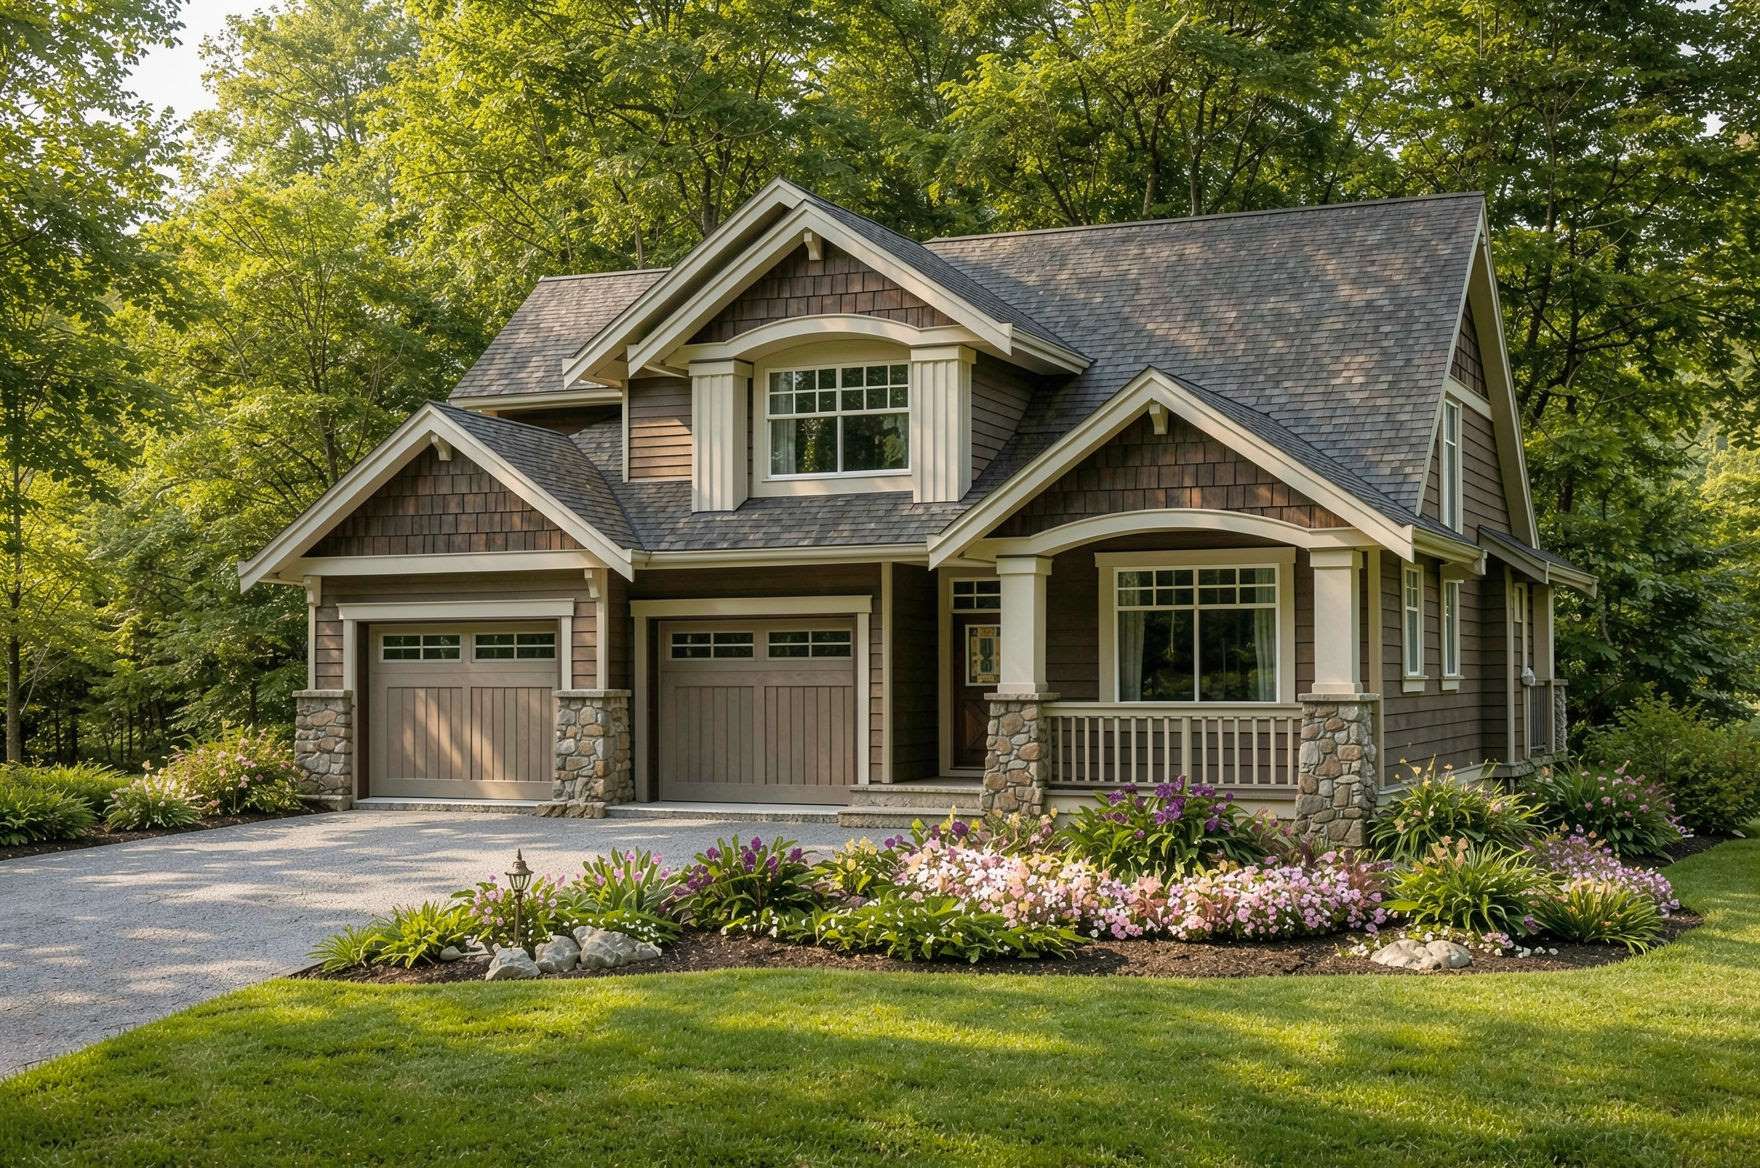
This charming two-storey house plan combines classic craftsman style with a functional modern layout. Featuring three bedrooms, 2,256 square feet of living space, and beautiful gabled rooflines with decorative wood detailing, this home is designed for comfortable family living.
The open-concept main floor includes a spacious great room with an extra-height ceiling, built-in fireplace, and access to a covered rear deck. The kitchen features a large island with an eating bar, making it ideal for entertaining and everyday meals. A bright dining area overlooks the backyard and connects seamlessly to the outdoor living space.
A flexible den near the front entry can be used as a home office or guest bedroom. Practical features like a walk-through pantry, main floor laundry room, and tandem double garage provide excellent storage and convenience for busy families.
Upstairs, the private primary suite includes a walk-in closet and a spacious ensuite with a soaker tub and separate shower. Two additional bedrooms share a split bathroom layout designed for functionality and privacy.
Exterior finishes include wood siding, painted trim details, and stone accents that add warmth and timeless curb appeal.
This modern craftsman home measures 42 feet wide by 61 feet, 4 inches deep, making it an ideal choice for families looking for a stylish and efficient three-bedroom house plan.
Related products






Make your plan your own.
Tell us about your property, your ideas, and the changes you have in mind. Our design team is here to help.
Prefer to talk? Call 1-888-458-9235.