
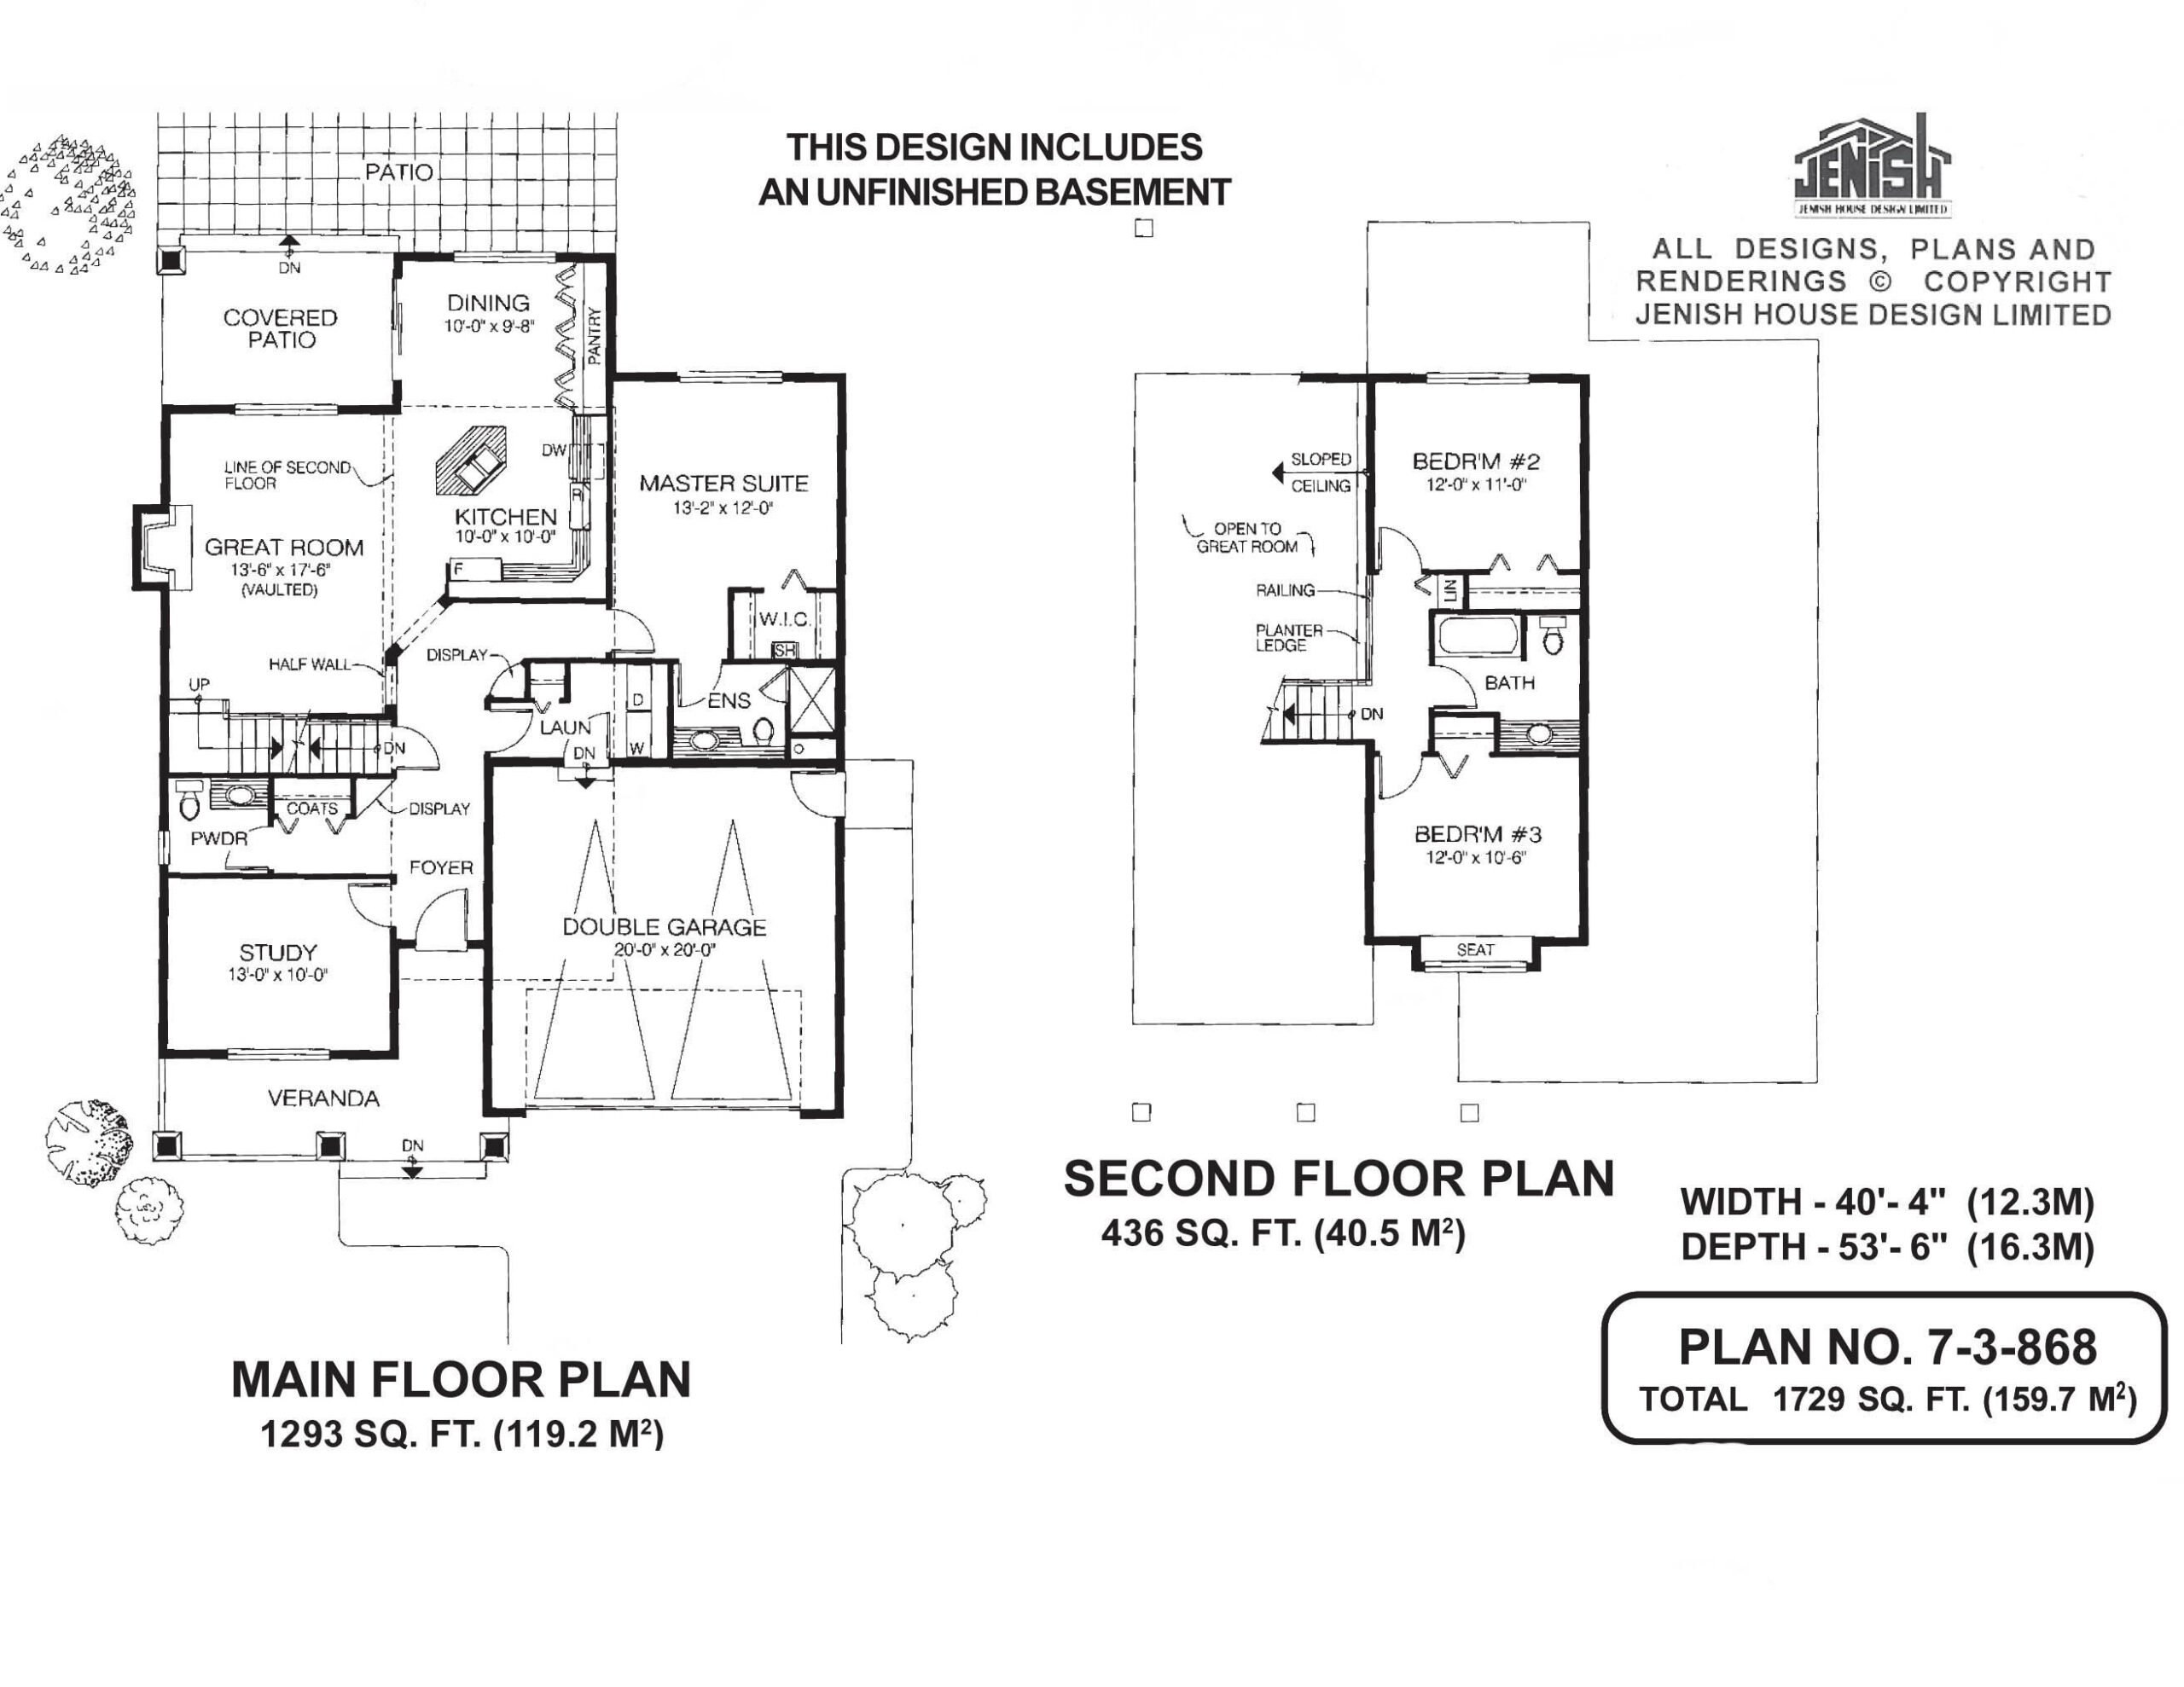
- Den/Study/Office
- Dining Room
- Great Room
- Kitchen Island
- Master Bedroom on Main Floor
- Walk-in Closet
Save
5 likes
- Total sq ft
- 1729
- Bedrooms
- 3
- Width × depth
- 40′4″ × 53′6″
Floor plan — 7-3-868A
Plan specifications
| Bedrooms | 3, + Den |
|---|---|
| Floor Plan | Open Floor Plan, Unfinished Basement |
| Garage Spaces | 2 |
| Lot | Flat Lot, Rear View Lot |
| Patio/Deck | Covered Patio, Covered Porch/Deck, Patio |
| Plan Category | Best Sellers, Single Family |
| Storeys | 2 |
| Style | Craftsman |
| House Type/Structure | Two Storey |
Foundation options: Walkout Basement, Inground Basement, Crawlspace, Slab
House plan
7-3-868A
From: $985.00
USD prices are estimates. Checkout is charged in CAD.
What’s included?
Plan Prices and Options
5 Copy Set
This includes 5 paper copies printed and shipped to you. Two copies marked for permit use and three copies marked for construction use.
Construction Package (5 + Single Build PDF)
This includes the 5 Copy Set and the Single Build PDF Only.
Construction PDF Only
A digital PDF of the house plan which includes a single build license.
Weatherproof Copy
One printed set of the construction drawings on water and tear resistant paper.
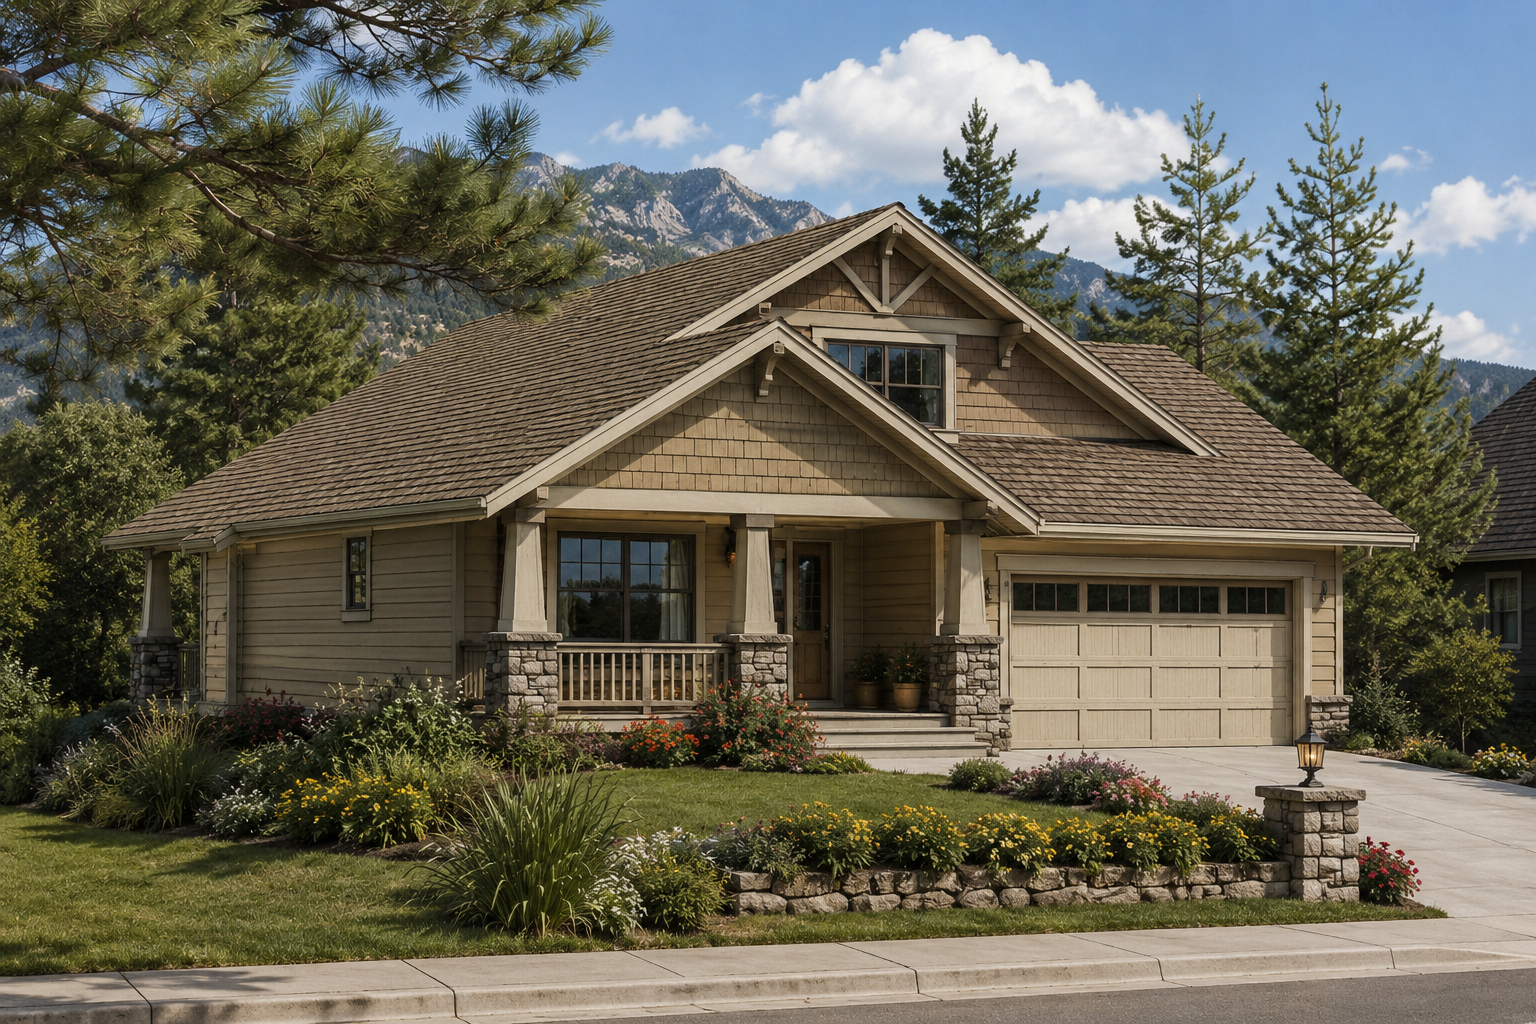
This two-storey design successfully hides its spacious interior on the outside. With more than 1,700 square feet of space, however, along with an unfinished basement, there is room to move and more in an interior that is a model of efficient design. Inside the foyer, a display shelf offers a place to provide a welcoming note of greenery or perhaps some objets d’art. A study/home office off the foyer overlooks the front veranda and is located well away from the main living areas. A powder room and coat closet are placed alongside the stairs down to the basement. A half-wall and open doorway lead to the great room, which has a gas fireplace and a window overlooking the covered patio at the rear. The spacious kitchen has a central island with a sink to expand the working area. The dining room is intriguingly designed into a bay with sldiing glass doors leading to a covered patio. A double-sized pantry offers an abundance of room for food storage. Stairs from the covered patio lead down to a large open-space patio – the ideal place for entertaining guests in the summer. The main-floor master suite is also located toward the rear of the houseand includes a walk-in closet and three-piece en suite bathroom with a stand-up shower. Stairs from the great room lead upstairs to the two secondary bedrooms, which share a main bathroom. Bedroom No. 3, at the front, has an attractive window seat – just the place to curl up with a good book. A railing beside the stairs offers an open view of the great room below. The double garage has a side door and access to the house through the laundry room. Stone accents and a covered porch highlight the exterior of the house, which is 40 feet, 4 inches wide and 53 feet, 6 inches deep with 1,719 square feet of finished living space and an unfinished basement.
Related products






Make your plan your own.
Tell us about your property, your ideas, and the changes you have in mind. Our design team is here to help.
Prefer to talk? Call 1-888-458-9235.