
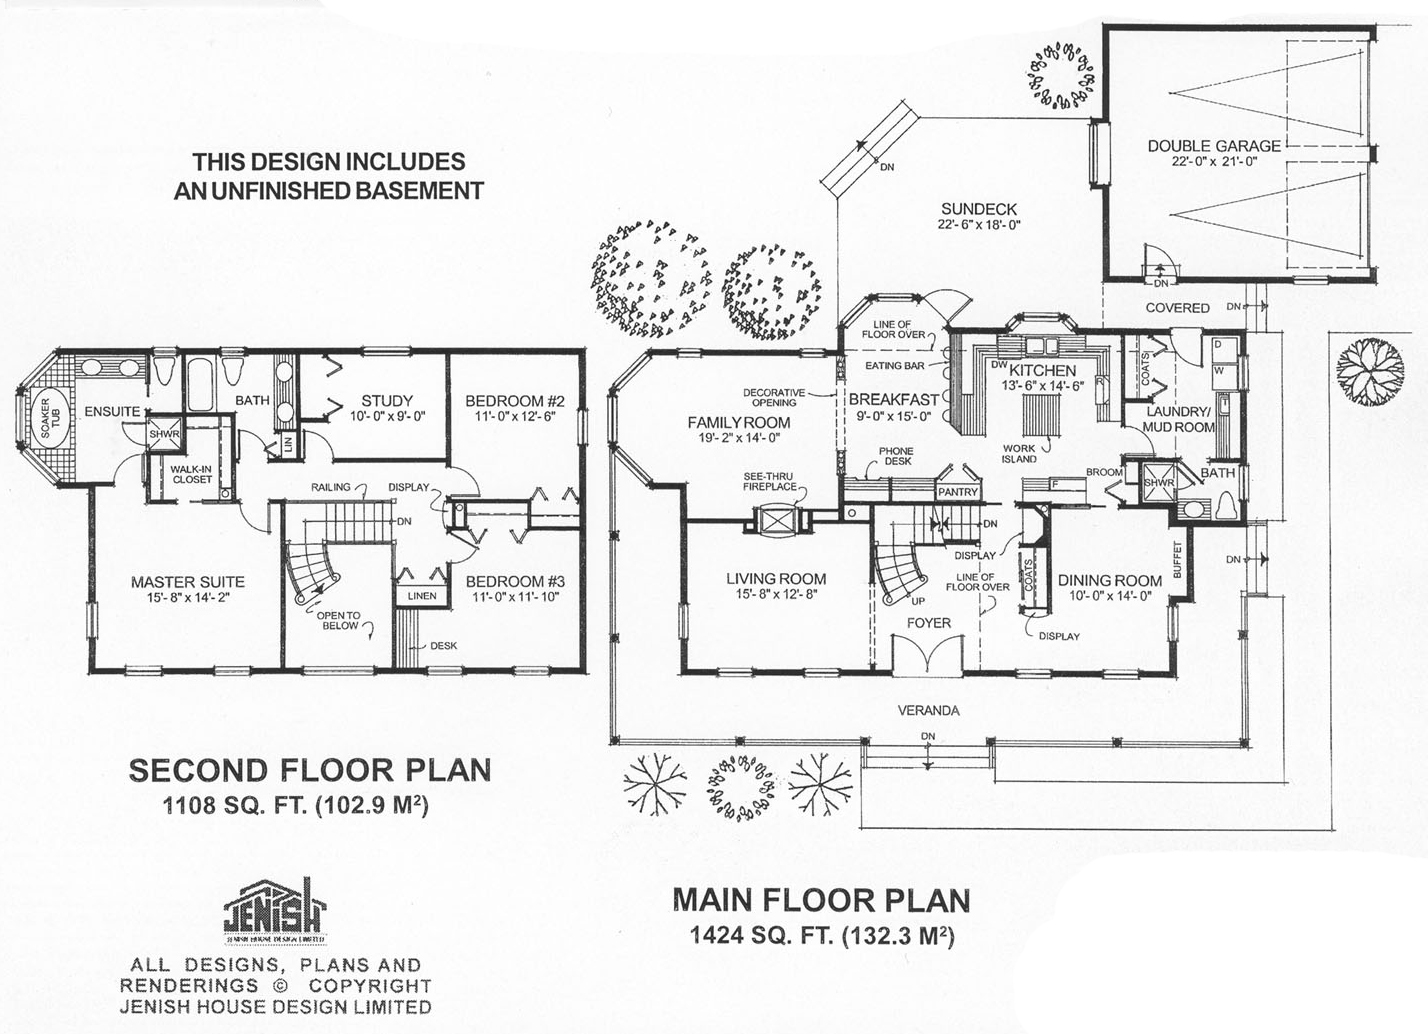
- Den/Study/Office
- Dining Room
- Family Room
- Kitchen Island
- Living Room
- Master Bedroom on Upper Floor
- Nook/Breakfast Area
- Walk-in Closet
Save
1 like
- Total sq ft
- 2532
- Bedrooms
- 3
- Width × depth
- 65′0″ × 62′0″
Floor plan — 7-3-843
Plan specifications
| Bedrooms | 3, + Den |
|---|---|
| Floor Plan | Traditional Floor Plan, Unfinished Basement |
| Garage Spaces | 2 |
| Lot | Flat Lot, Rear View Lot |
| Patio/Deck | Sundeck/Balcony, Wraparound Porch |
| Plan Category | Single Family |
| Storeys | 2 |
| Style | Country/Farmhouse, Craftsman |
| House Type/Structure | Two Storey |
Foundation options: Walkout Basement, Inground Basement, Crawlspace, Slab
House plan
7-3-843
From: $1,145.00
USD prices are estimates. Checkout is charged in CAD.
What’s included?
Plan Prices and Options
5 Copy Set
This includes 5 paper copies printed and shipped to you. Two copies marked for permit use and three copies marked for construction use.
Construction Package (5 + Single Build PDF)
This includes the 5 Copy Set and the Single Build PDF Only.
Construction PDF Only
A digital PDF of the house plan which includes a single build license.
Weatherproof Copy
One printed set of the construction drawings on water and tear resistant paper.
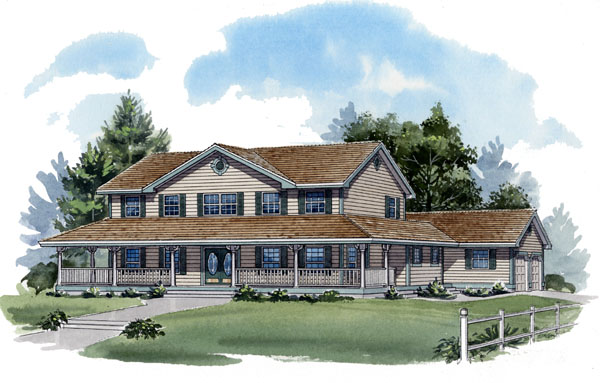
With its simple design, wide frontage and inviting exterior, this elegant plan represents country style at its best. The extensive wraparound front porch, cameo double doors and decorative posts add an old fashioned charm to the home. The two-storey plan makes maximum use of more that 2,500 square feet of living space. A large, open foyer with two-storey ceiling accentuates the feeling of space and light and the many windows throughout the house provide an abundance of natural light. The curved stairway and a display area add design interest to the foyer and an archway frames the entrance to the living room. The living room shares a see-through fireplace with the family room and has ample space to entertain guests with ease. The formal dining room, separated on the opposite side of the foyer, features a buffet space and display area. A sliding pocket door opens to a large kitchen that is sure to satisfy the cooks in the family. Ample countertop space and a central work island will make food preparation a breeze. The adjoining breakfast room is large enough for the family to enjoy all their day-to day meals, and a breakfast bar offers a place for snacks or a morning coffee. A large bayed window opens on to the rear sundeck and a useful phone desk and large pantry are features that will be appreciated. A decorative opening off the breakfast room leads to a generous-sized family room, with a bayed window and the two- way fireplace to make the room warm and cozy in the winter. Upstairs, a variety of rooms are available to choose for the children or guests. Bedroom no. 3 is designed with an alcove that would make an ideal study area, with a desk. The room designated as a study could be transformed into a delightful nursery, if desired, or it could be used as a home office or hobby room. A four-piece bathroom with a large linen closet is shared by all the secondary bedrooms. The large, luxurious master suite features a walk-in closet and a five-piece en suite that includes a double vanity, a corner shower and a soaker tub set into a bay. The two-car detached garage has access to the sun deck and a covered walkway to the laundry/mud room. The laundry room includes a coat cupboard and a two-piece bathroom, which will make clean up quick and easy after a day working in the yard. The house is 65 feet wide and 62 feet deep with 2,532 square feet of living space and an unfinished basement.
Related products






Make your plan your own.
Tell us about your property, your ideas, and the changes you have in mind. Our design team is here to help.
Prefer to talk? Call 1-888-458-9235.