
- Den/Study/Office
- Dining Room
- Kitchen Island
- Living Room
- Master Bedroom on Upper Floor
Save
0 likes
- Total sq ft
- 1882
- Bedrooms
- 3
- Width × depth
- 45′0″ × 46′0″
Floor plan — 7-3-822B
Plan specifications
| Bedrooms | 3, + Den |
|---|---|
| Floor Plan | Traditional Floor Plan, Unfinished Basement |
| Garage Spaces | 2 |
| Lot | Flat Lot, Rear View Lot |
| Patio/Deck | Covered Patio, Covered Porch/Deck, Patio |
| Plan Category | Single Family |
| Storeys | 2 |
| Style | Country/Farmhouse, Craftsman |
| House Type/Structure | Two Storey |
Foundation options: Walkout Basement, Inground Basement, Crawlspace, Slab
House plan
7-3-822B
From: $985.00
USD prices are estimates. Checkout is charged in CAD.
What’s included?
Plan Prices and Options
5 Copy Set
This includes 5 paper copies printed and shipped to you. Two copies marked for permit use and three copies marked for construction use.
Construction Package (5 + Single Build PDF)
This includes the 5 Copy Set and the Single Build PDF Only.
Construction PDF Only
A digital PDF of the house plan which includes a single build license.
Weatherproof Copy
One printed set of the construction drawings on water and tear resistant paper.
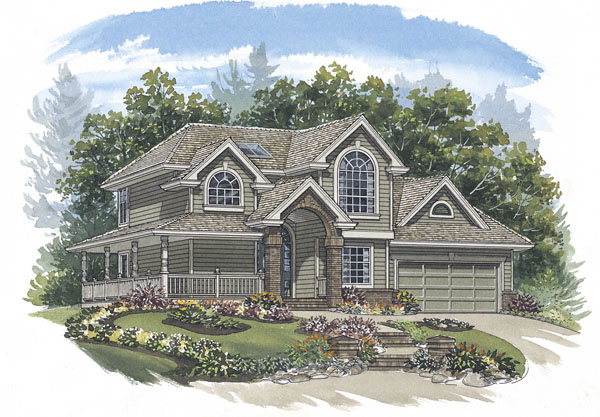
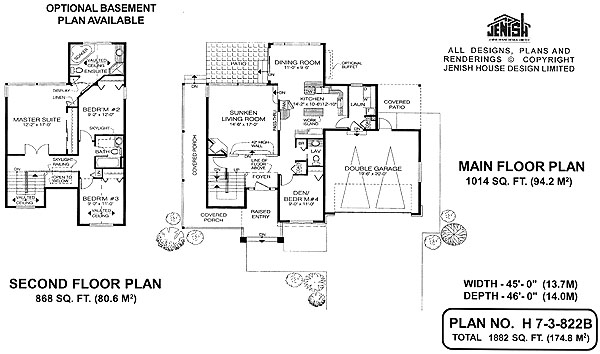
This three-bedroom, two-storey family home is designed for outdoor living, with a generous covered veranda along one side of the home, as well as a patio off the sunken living room and dining area and a covered patio behind the double garage. The entry is double-height, matching the atrium-style foyer that is open to the second floor. Directly in line with the entry, the living room is one step down, with a gas fireplace in the corner and a pass-through to the kitchen, which boasts a pantry and a work island. Access to the laundry room is through both the kitchen and the two-car garage. The dining room features an optional built-in buffet. The den to the right of the entry has a closet and could double as a fourth bedroom. Upstairs, a skylight illuminates the corridor and a vaulted ceiling over the staircase and an arched window give a feeling of airy spaciousness. The generous master bedroom has an extra-long closet along one wall. The ensuite features a vaulted ceiling, soaker tub and corner shower, with a built-in display case at the entrance. The second and third bedrooms flank a bathroom with a skylight. The third bedroom has a vaulted ceiling and an arched window that overlooks the front garden. The exterior is finished in wood siding, with wood detailing on the gables and a spindle railing on the veranda. Windows are mullioned. The home is 50 feet wide and 49 feet deep, with 1,882 square feet of living space.
Related products






Make your plan your own.
Tell us about your property, your ideas, and the changes you have in mind. Our design team is here to help.
Prefer to talk? Call 1-888-458-9235.