
- Living Room
- Master Bedroom on Upper Floor
- Nook/Breakfast Area
- Walk-in Closet
Save
1 like
- Total sq ft
- 1646
- Bedrooms
- 3
- Width × depth
- 47′0″ × 35′0″
Floor plan — 7-3-821
Plan specifications
| Bedrooms | 3 |
|---|---|
| Floor Plan | Open Floor Plan, Unfinished Basement |
| Garage Spaces | 2 |
| Lot | Flat Lot, Rear View Lot |
| Patio/Deck | Covered Patio, Covered Porch/Deck, Patio |
| Plan Category | Single Family |
| Storeys | 2 |
| Style | Cape Cod, Country/Farmhouse |
| House Type/Structure | Two Storey |
Foundation options: Walkout Basement, Inground Basement, Crawlspace, Slab
House plan
7-3-821
From: $985.00
USD prices are estimates. Checkout is charged in CAD.
What’s included?
Plan Prices and Options
5 Copy Set
This includes 5 paper copies printed and shipped to you. Two copies marked for permit use and three copies marked for construction use.
Construction Package (5 + Single Build PDF)
This includes the 5 Copy Set and the Single Build PDF Only.
Construction PDF Only
A digital PDF of the house plan which includes a single build license.
Weatherproof Copy
One printed set of the construction drawings on water and tear resistant paper.
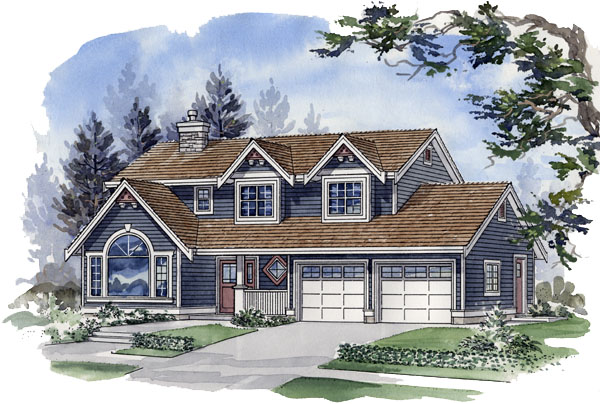
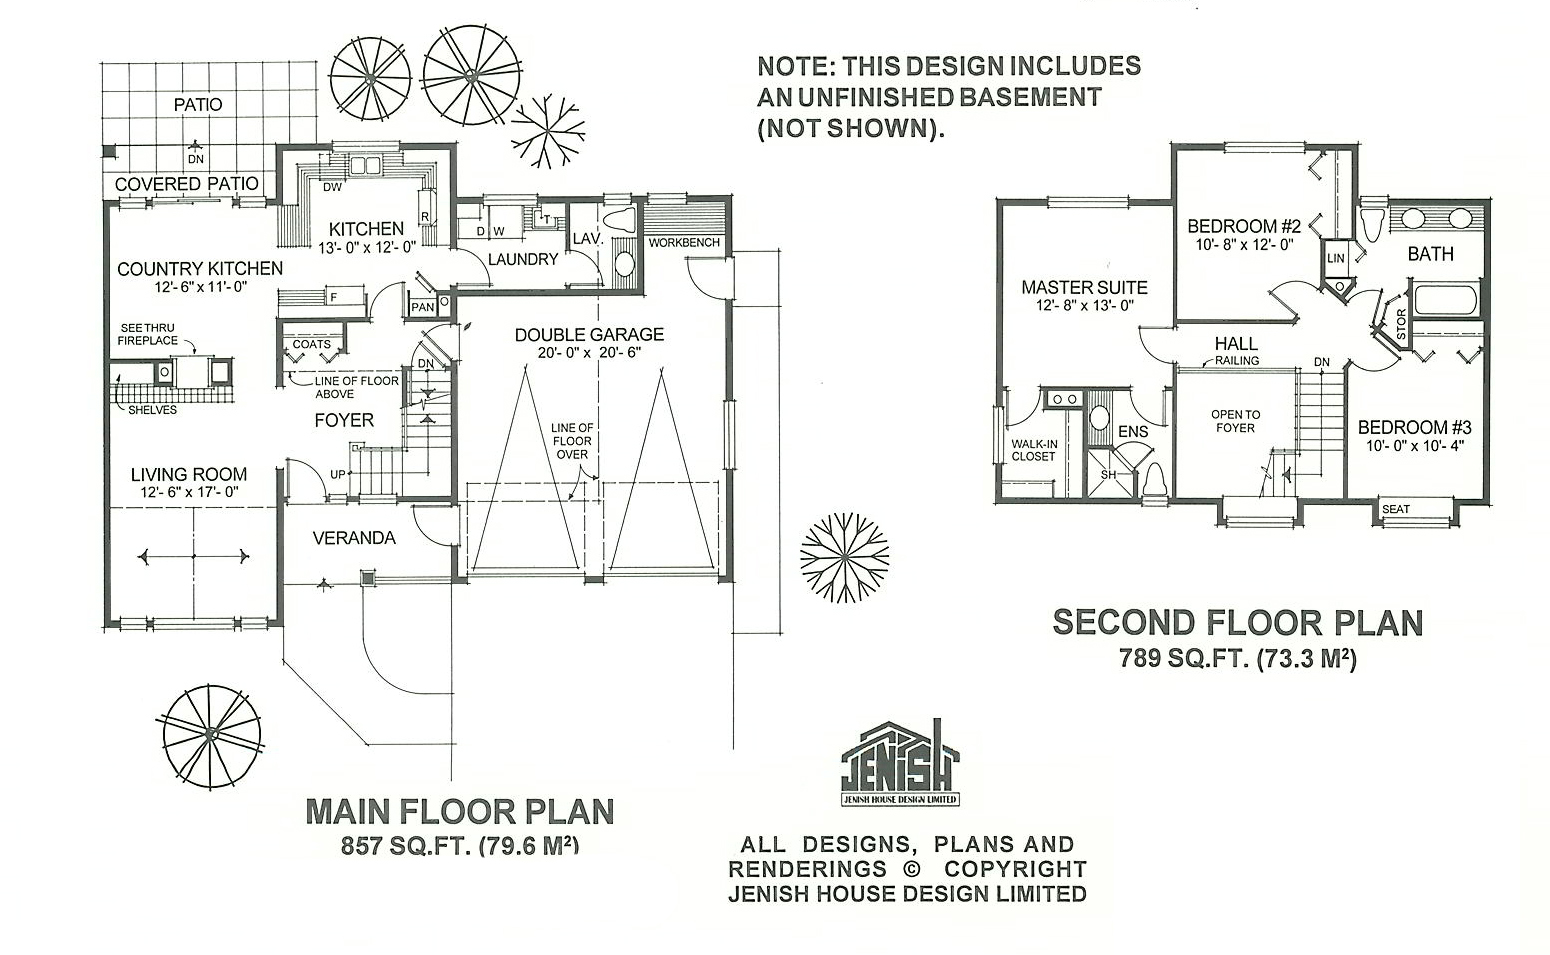
A small veranda and dormer windows add country character to this family home, designed for informal living. The covered veranda provides protection at the front door and the garage entrance, while also contributing to the charm of the exterior. A railing at the second level of the two-storey foyer opens up the full width of this soaring space. A vaulted ceiling boosts the spacious feeling of the living room. the circle-top window adds design interest and highlights the lines of the vault. Built-in shelves and a see-through gas fireplace separate the living room from the country kitchen at the rear of the house. This eating area and the adjoining kitchen form a family zone that undoubtedly will be the focus of informal day-to-day living. Sliding glass doors from the country-kitchen area open on to a covered patio while windows on each side of the doors bring in additional light. The well-planned kitchen offers an expanse of counter and cupboard space as well as a full pantry. The peninsula that serves to separate the working kitchen from the country kitchen-family area could also be used as a breakfast bar. Tucked in behind the double garage, a main-floor laundry room and powder room are conveniently located off the kitchen. A useful workbench area has been included at the rear of the garage. Upstairs, two good-sized bedrooms are situated on either side of the main bathroom, which includes a double vanity and two linen or storage cupboards. The master suite extends from the front to the back of the house, overlooking the garden at the rear and with a three-piece ensuite and walk-in closet at the front. The closet has a window fro illumination and ventilation. Horizontal siding, cedar shakes and the country-style veranda combine to provide a welcoming feeling to the exterior. The house is 47 feet wide and 35 feet deep with 1,646 square feet of living space and an unfinished basement to allow for expansion in the future, if desired.
Related products






Make your plan your own.
Tell us about your property, your ideas, and the changes you have in mind. Our design team is here to help.
Prefer to talk? Call 1-888-458-9235.