
- Bonus Room/Loft
- Dining Room
- Family Room
- Living Room
- Master Bedroom on Upper Floor
- Nook/Breakfast Area
- Walk-in Closet
Save
2 likes
- Total sq ft
- 2055
- Bedrooms
- 3
- Width × depth
- 40′0″ × 38′0″
Floor plan — 7-3-796
Plan specifications
| Bedrooms | 3 |
|---|---|
| Floor Plan | Open Floor Plan |
| Garage Spaces | 2 |
| Lot | Flat Lot, Rear View Lot |
| Patio/Deck | Patio |
| Plan Category | Single Family |
| Storeys | 2 |
| Style | Contemporary, West Coast Contemporary |
| House Type/Structure | Two Storey |
Foundation options: Walkout Basement, Inground Basement, Crawlspace, Slab
House plan
7-3-796
From: $1,065.00
USD prices are estimates. Checkout is charged in CAD.
What’s included?
Plan Prices and Options
5 Copy Set
This includes 5 paper copies printed and shipped to you. Two copies marked for permit use and three copies marked for construction use.
Construction Package (5 + Single Build PDF)
This includes the 5 Copy Set and the Single Build PDF Only.
Construction PDF Only
A digital PDF of the house plan which includes a single build license.
Weatherproof Copy
One printed set of the construction drawings on water and tear resistant paper.
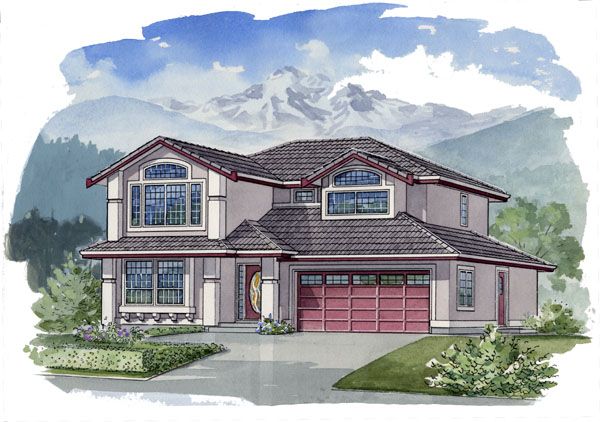
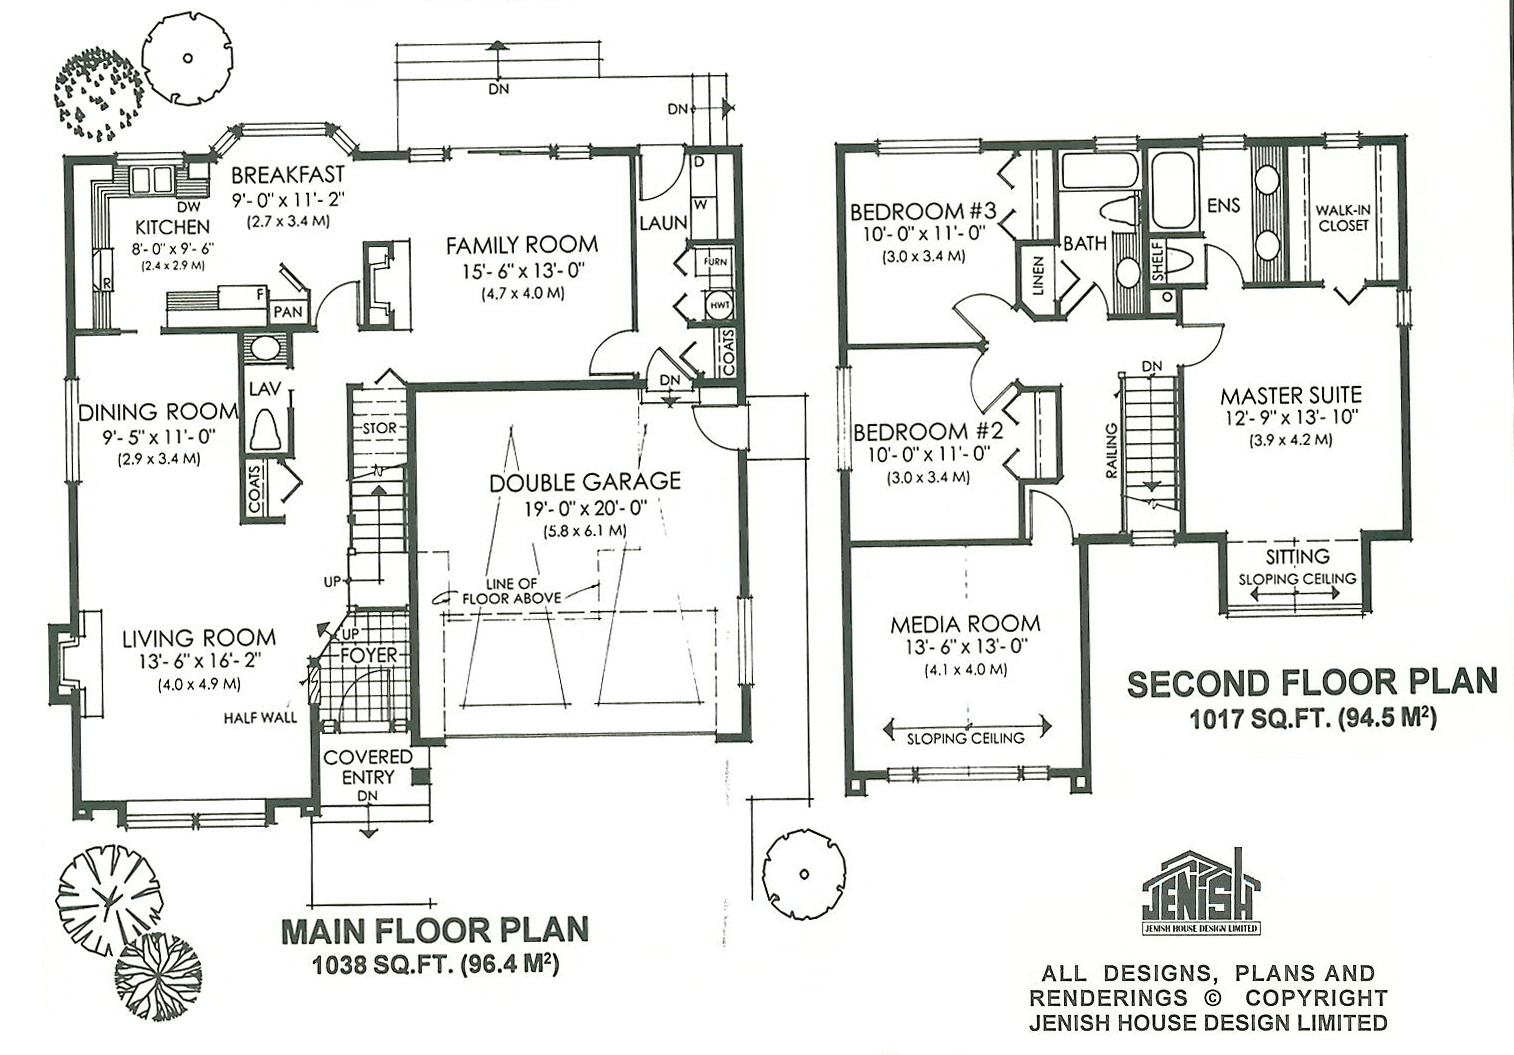
Contemporary charm and plenty of livable space will even make the Joneses jealous, and with today’s soaring building costs, you’ll be laughing all the way to the bank! Once entering the home from the adequately covered entry, the foyer is sunken one step and allows for separation to the living room. A boxed out picture window is the main feature in this formal living area with a gas fireplace adding that extra ambience. The dining room is behind the living and with no sunken floors between these two rooms large family dinners will be a breeze with plenty of room for expansion. The rear of the home is open and roomy and perfect for a rear view. The kitchen features plenty of countertop space, a full pantry and pocket door to the dining room for easy serving. A fully bayed breakfast area will add plenty of natural light into this area. A gas fireplace is the only separation to the family room with a rear sliding glass door and two windows to add lots of light. From the double garage, access to the home is through a laundry-mudroom area. This room also has backyard access and is a perfect area for the kids to hang up jackets from playing in the yard. A central powder room is conveniently located to serve all areas of this main floor. Upstairs, you’ll be pleased with the space you have to work with. Two generously sized bedrooms share a three-piece main bathroom with a large linen closet. The master suite is perfect! A front sitting area with feature window and vaulted ceiling adds interest to this room. The full sized walk in closet and four-piece ensuite are sufficiently sized for a home with such a small total area. Now for the bonus, a generous Media-Room, on the second floor facing the front of the home allows space for extra entertaining. This house is 40 feet wide and 38 feet deep with 2,055 square feet of living space and has an unfinished basement.
Related products






Make your plan your own.
Tell us about your property, your ideas, and the changes you have in mind. Our design team is here to help.
Prefer to talk? Call 1-888-458-9235.