
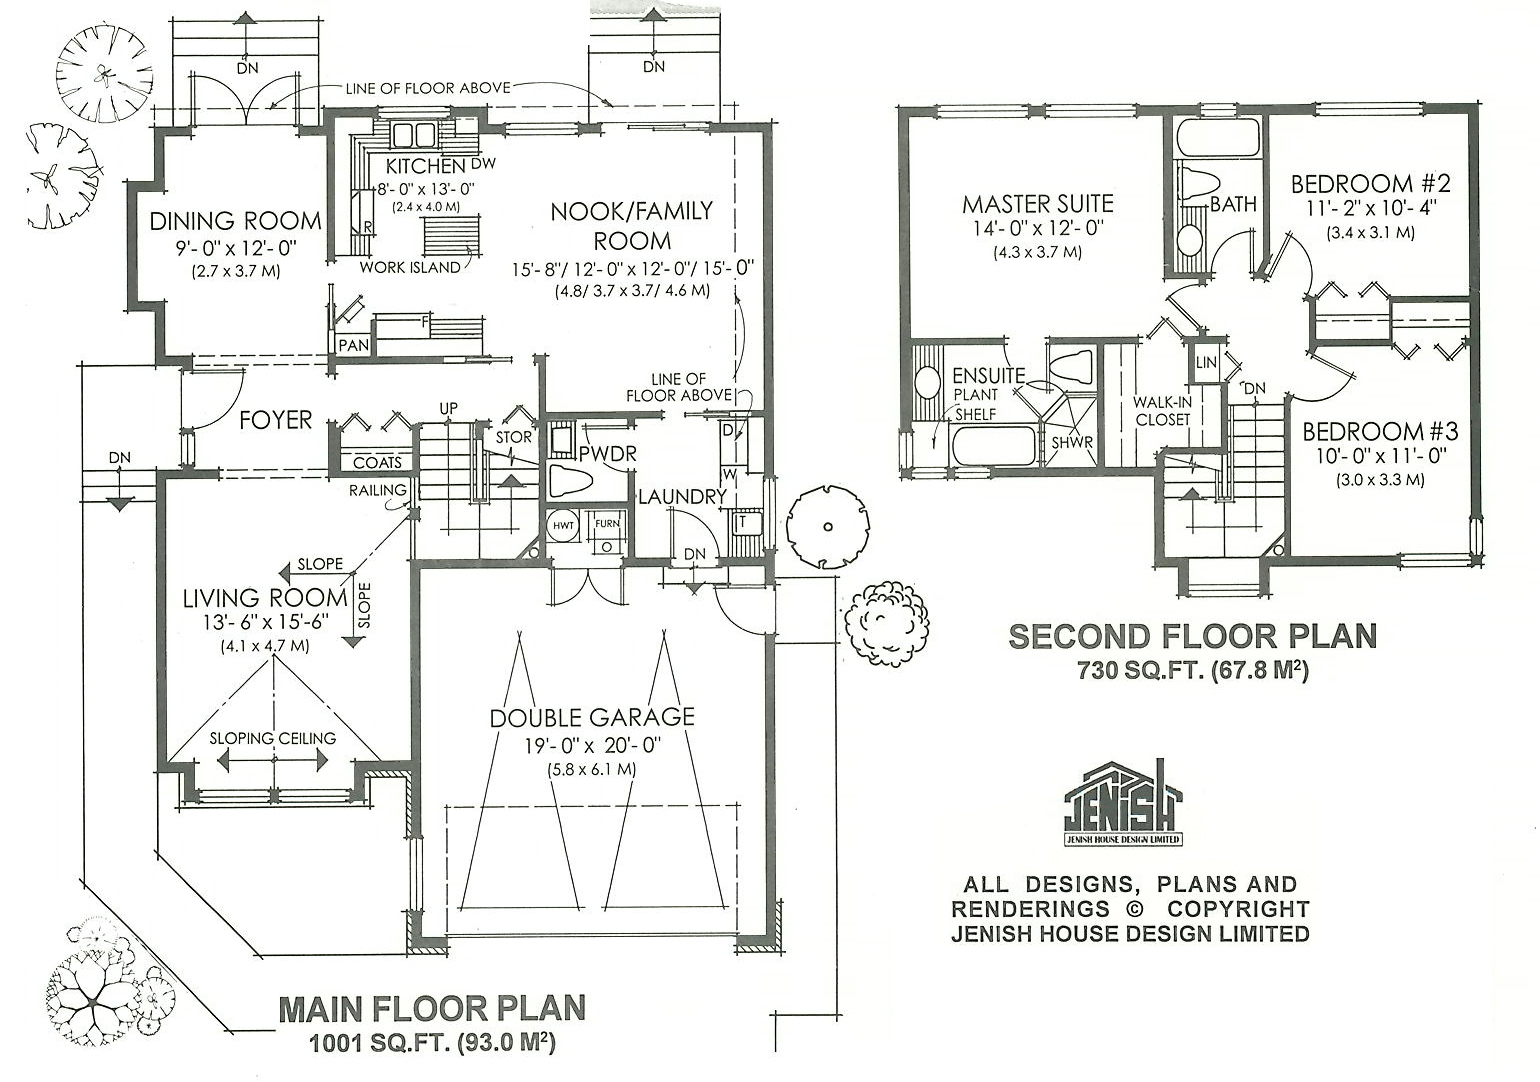
- Dining Room
- Family Room
- Kitchen Island
- Living Room
- Master Bedroom on Upper Floor
- Nook/Breakfast Area
- Walk-in Closet
Save
0 likes
- Total sq ft
- 1731
- Bedrooms
- 3
- Width × depth
- 34′0″ × 44′10″
Floor plan — 7-3-794
Plan specifications
| Bedrooms | 3 |
|---|---|
| Floor Plan | Traditional Floor Plan |
| Garage Spaces | 2 |
| Lot | Corner Lot, Flat Lot |
| Plan Category | Single Family |
| Storeys | 2 |
| Style | Contemporary, West Coast Contemporary |
| House Type/Structure | Two Storey |
Foundation options: Walkout Basement, Inground Basement, Crawlspace, Slab
House plan
7-3-794
From: $985.00
USD prices are estimates. Checkout is charged in CAD.
What’s included?
Plan Prices and Options
5 Copy Set
This includes 5 paper copies printed and shipped to you. Two copies marked for permit use and three copies marked for construction use.
Construction Package (5 + Single Build PDF)
This includes the 5 Copy Set and the Single Build PDF Only.
Construction PDF Only
A digital PDF of the house plan which includes a single build license.
Weatherproof Copy
One printed set of the construction drawings on water and tear resistant paper.
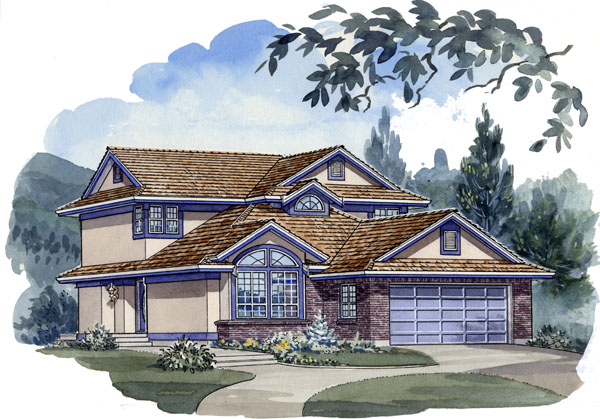
With its modest square footage, this attractive two-storey house would be an ideal starter home. The side-access foyer and compact design make it eminently suitable for a narrow lot, or possibly a corner lot. Thirty-four feet wide, with 1,731 square feet of living space, the house is efficiently designed to ensure there is no waster space. On the upper floor, for instance, the three bedrooms fan off a central core rather than give space to hallways. The rear-view master suite has a walk-in closet and bright en suite that receives light from three corner windows. The two other bedrooms are quite spacious for a house of this square footage, and share the main bathroom. On the main floor, the living room has a vaulted ceiling and is separated by the foyer from the dining room, which has access to the back yard. The kitchen includes a work island and a pantry and is open to the breakfast nook/family area. The double garage has access to the home through the laundry room. A powder room, with a convenient pocket door, is located alongside the laundry room. A large, arc-top window and brick detailing, along with decorative roof vents and a half-circle dormer window add to the charm of the exterior. This house is 34 feet wide and 44 feet, 10 inches deep and is featured with a crawlspace.
Related products






Make your plan your own.
Tell us about your property, your ideas, and the changes you have in mind. Our design team is here to help.
Prefer to talk? Call 1-888-458-9235.