
- Den/Study/Office
- Dining Room
- Family Room
- Kitchen Island
- Living Room
- Master Bedroom on Upper Floor
- Walk-in Closet
Save
0 likes
- Total sq ft
- 2399
- Bedrooms
- 3
- Width × depth
- 42′0″ × 50′0″
Floor plan — 7-3-785
Plan specifications
| Bedrooms | 3, + Den |
|---|---|
| Floor Plan | Traditional Floor Plan, Unfinished Basement |
| Garage Spaces | 2 |
| Lot | Front View Lot, Up-Slope Lot |
| Patio/Deck | Covered Rear Porch/Deck, Sundeck/Balcony |
| Plan Category | Single Family |
| Storeys | 3+ |
| Style | Contemporary, West Coast Contemporary |
| House Type/Structure | Two Storey |
Foundation options: Walkout Basement, Inground Basement, Crawlspace, Slab
House plan
7-3-785
From: $1,065.00
USD prices are estimates. Checkout is charged in CAD.
What’s included?
Plan Prices and Options
5 Copy Set
This includes 5 paper copies printed and shipped to you. Two copies marked for permit use and three copies marked for construction use.
Construction Package (5 + Single Build PDF)
This includes the 5 Copy Set and the Single Build PDF Only.
Construction PDF Only
A digital PDF of the house plan which includes a single build license.
Weatherproof Copy
One printed set of the construction drawings on water and tear resistant paper.
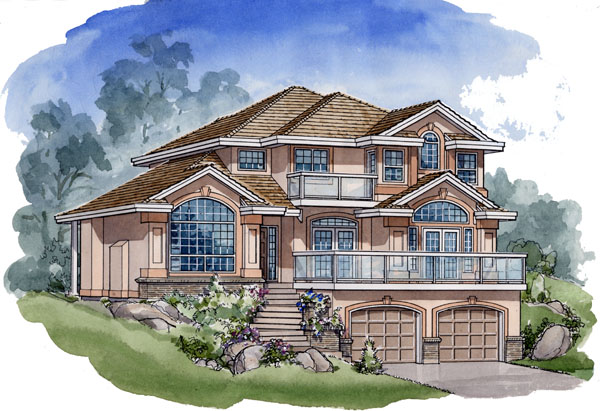
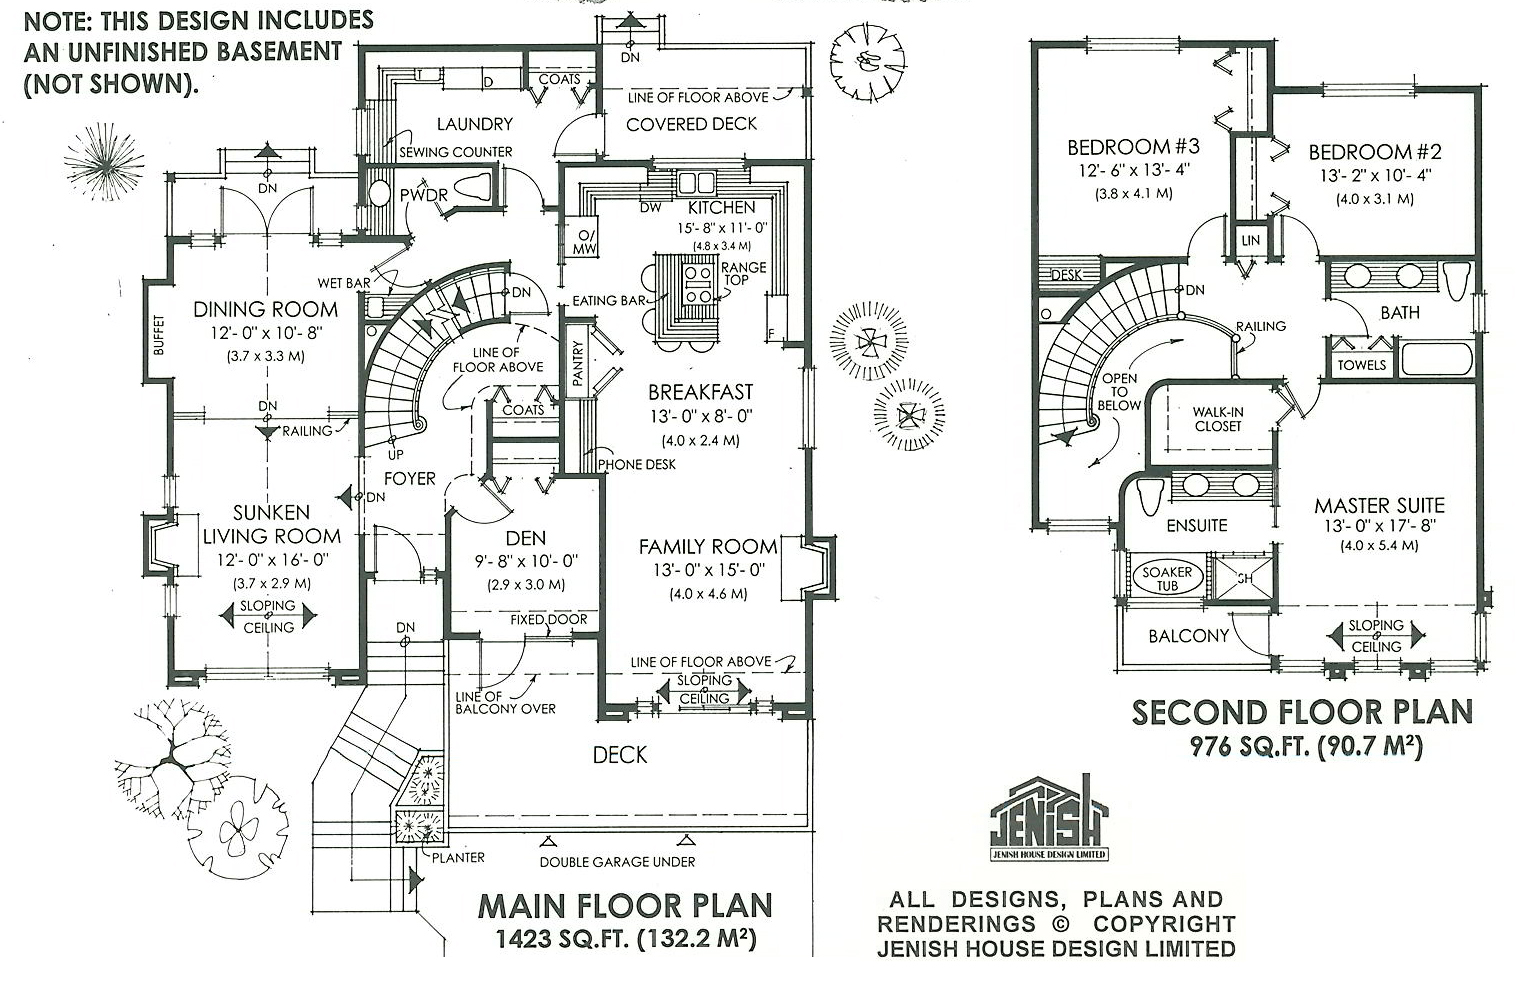
Ideal for a lot that slopes towards the street, this two storey will take advantage of the view with huge, picture windows off all the main living areas. Encompassing almost the entire front wall of the living room, an arc top window swallows the view and allows natural light to run throughout the room and into the dining room. Here, there is no shortage of glass with its own french doors leading from the dining room onto a rear deck – a convenient wet bar assists in easy serving and cleanup at your formal dinner parties. A sloping ceiling carried throughout both rooms adds a spacious feeling to these contemporary entertaining areas. A centrally located den will be a peaceful room for studies or after-hours office work. Set up your computer in this ultra-comfortable area with its own closet space (great for a library) and french doors leading onto the full sized front deck. Access to the front deck is also achieved from the family room where another “mass of glass” will take your breath away. Open to the breakfast area, this room will prove to be the focal area of the house for the family to relax in their spare time. Open to both these areas, the kitchen is an ultra-modern worked space with a central eating bar with range top. Convenient to the laundry room, you can accomplish most of your household chores within close proximity for the utmost in convenience. A winding stairway, off the foyer, leads you to the second floor and a five piece main bathroom with double sink vanity and towel closet. The two bedrooms are both a good size with bedroom three being extra large for the older child in the family. Taking advantage of a front, the master suite features multi-windows and access to a private balcony. The five piece ensuite includes another double sink vanity, separate shower enclosure and soaker tub flanked by glass block. This house is 42 feet wide by 50 feet deep with 2,399 square feet of living space and includes an unfinished basement.
Related products






Make your plan your own.
Tell us about your property, your ideas, and the changes you have in mind. Our design team is here to help.
Prefer to talk? Call 1-888-458-9235.