
- Bonus Room/Loft
- Den/Study/Office
- Dining Room
- Family Room
- Kitchen Island
- Living Room
- Master Bedroom on Upper Floor
- Nook/Breakfast Area
- Walk-in Closet
Save
0 likes
- Total sq ft
- 2128
- Bedrooms
- 3
- Width × depth
- 40′0″ × 54′4″
Floor plan — 7-3-680A

Plan specifications
| Bedrooms | 3, + Den |
|---|---|
| Floor Plan | Traditional Floor Plan, Unfinished Basement |
| Garage Spaces | 2 |
| Lot | Corner Lot, Flat Lot |
| Patio/Deck | Patio |
| Plan Category | Single Family |
| Storeys | 2 |
| Style | Contemporary, West Coast Contemporary |
| House Type/Structure | Two Storey |
Foundation options: Walkout Basement, Inground Basement, Crawlspace, Slab
House plan
7-3-680A
From: $1,065.00
USD prices are estimates. Checkout is charged in CAD.
What’s included?
Plan Prices and Options
5 Copy Set
This includes 5 paper copies printed and shipped to you. Two copies marked for permit use and three copies marked for construction use.
Construction Package (5 + Single Build PDF)
This includes the 5 Copy Set and the Single Build PDF Only.
Construction PDF Only
A digital PDF of the house plan which includes a single build license.
Weatherproof Copy
One printed set of the construction drawings on water and tear resistant paper.
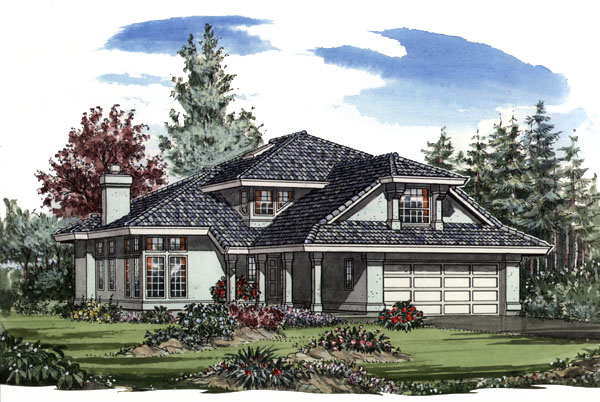
The character and excitement of our most popular plan has been recaptured in this new appealing facade. The new exterior, elevation “A” is a popular, California style design, with square multi-paned windows, a stucco exterior and a tile roof. Elevation “B” is more traditional, with round-top windows and a brick exterior. Guests will enjoy the protection of a covered walkway to the main entry, a porch bench makes an inviting highlight. The impressive entrance at the foyer is skylit from the second floor with a decorative staircase as the main focal point. A sunken living room features a three-sided gas fireplace and dramatic 10′ ceiling heights. The complimenting dining room also boasts 10′ ceiling heights and a buffet area. Cooks will love this gourmet-style kitchen with a range top island, double sink, space-saving pantry and ample cupboard space. The kitchen is open to the attractive breakfast carousel and the sunken family room. A main floor den and completely separate family roam is practical and designed for active families who enjoy entertaining. Sliding glass doors lead to a patio from the family room, a large area pulled together by a cozy gas fireplace. The stunning master suite offers a walk-in closet, full ensuite with double vanity and luxurious soaker tub. A skylit hallway with views to below lead to two good-sized bedrooms that share a three piece bath. At the end of the hallway don’t miss the unfinished games room above the double garage which may also be turned into additional recreational space. The house is 40 feet wide and 54 feet, 4 inches deep with 2,128 square feet and an unfinished basement.
Related products






Make your plan your own.
Tell us about your property, your ideas, and the changes you have in mind. Our design team is here to help.
Prefer to talk? Call 1-888-458-9235.