
- Den/Study/Office
- Dining Room
- Great Room
- Kitchen Island
- Master Bedroom on Main Floor
- Nook/Breakfast Area
- Walk-in Closet
Save
7 likes
- Total sq ft
- 1720
- Bedrooms
- 3
- Width × depth
- 53′4″ × 58′4″
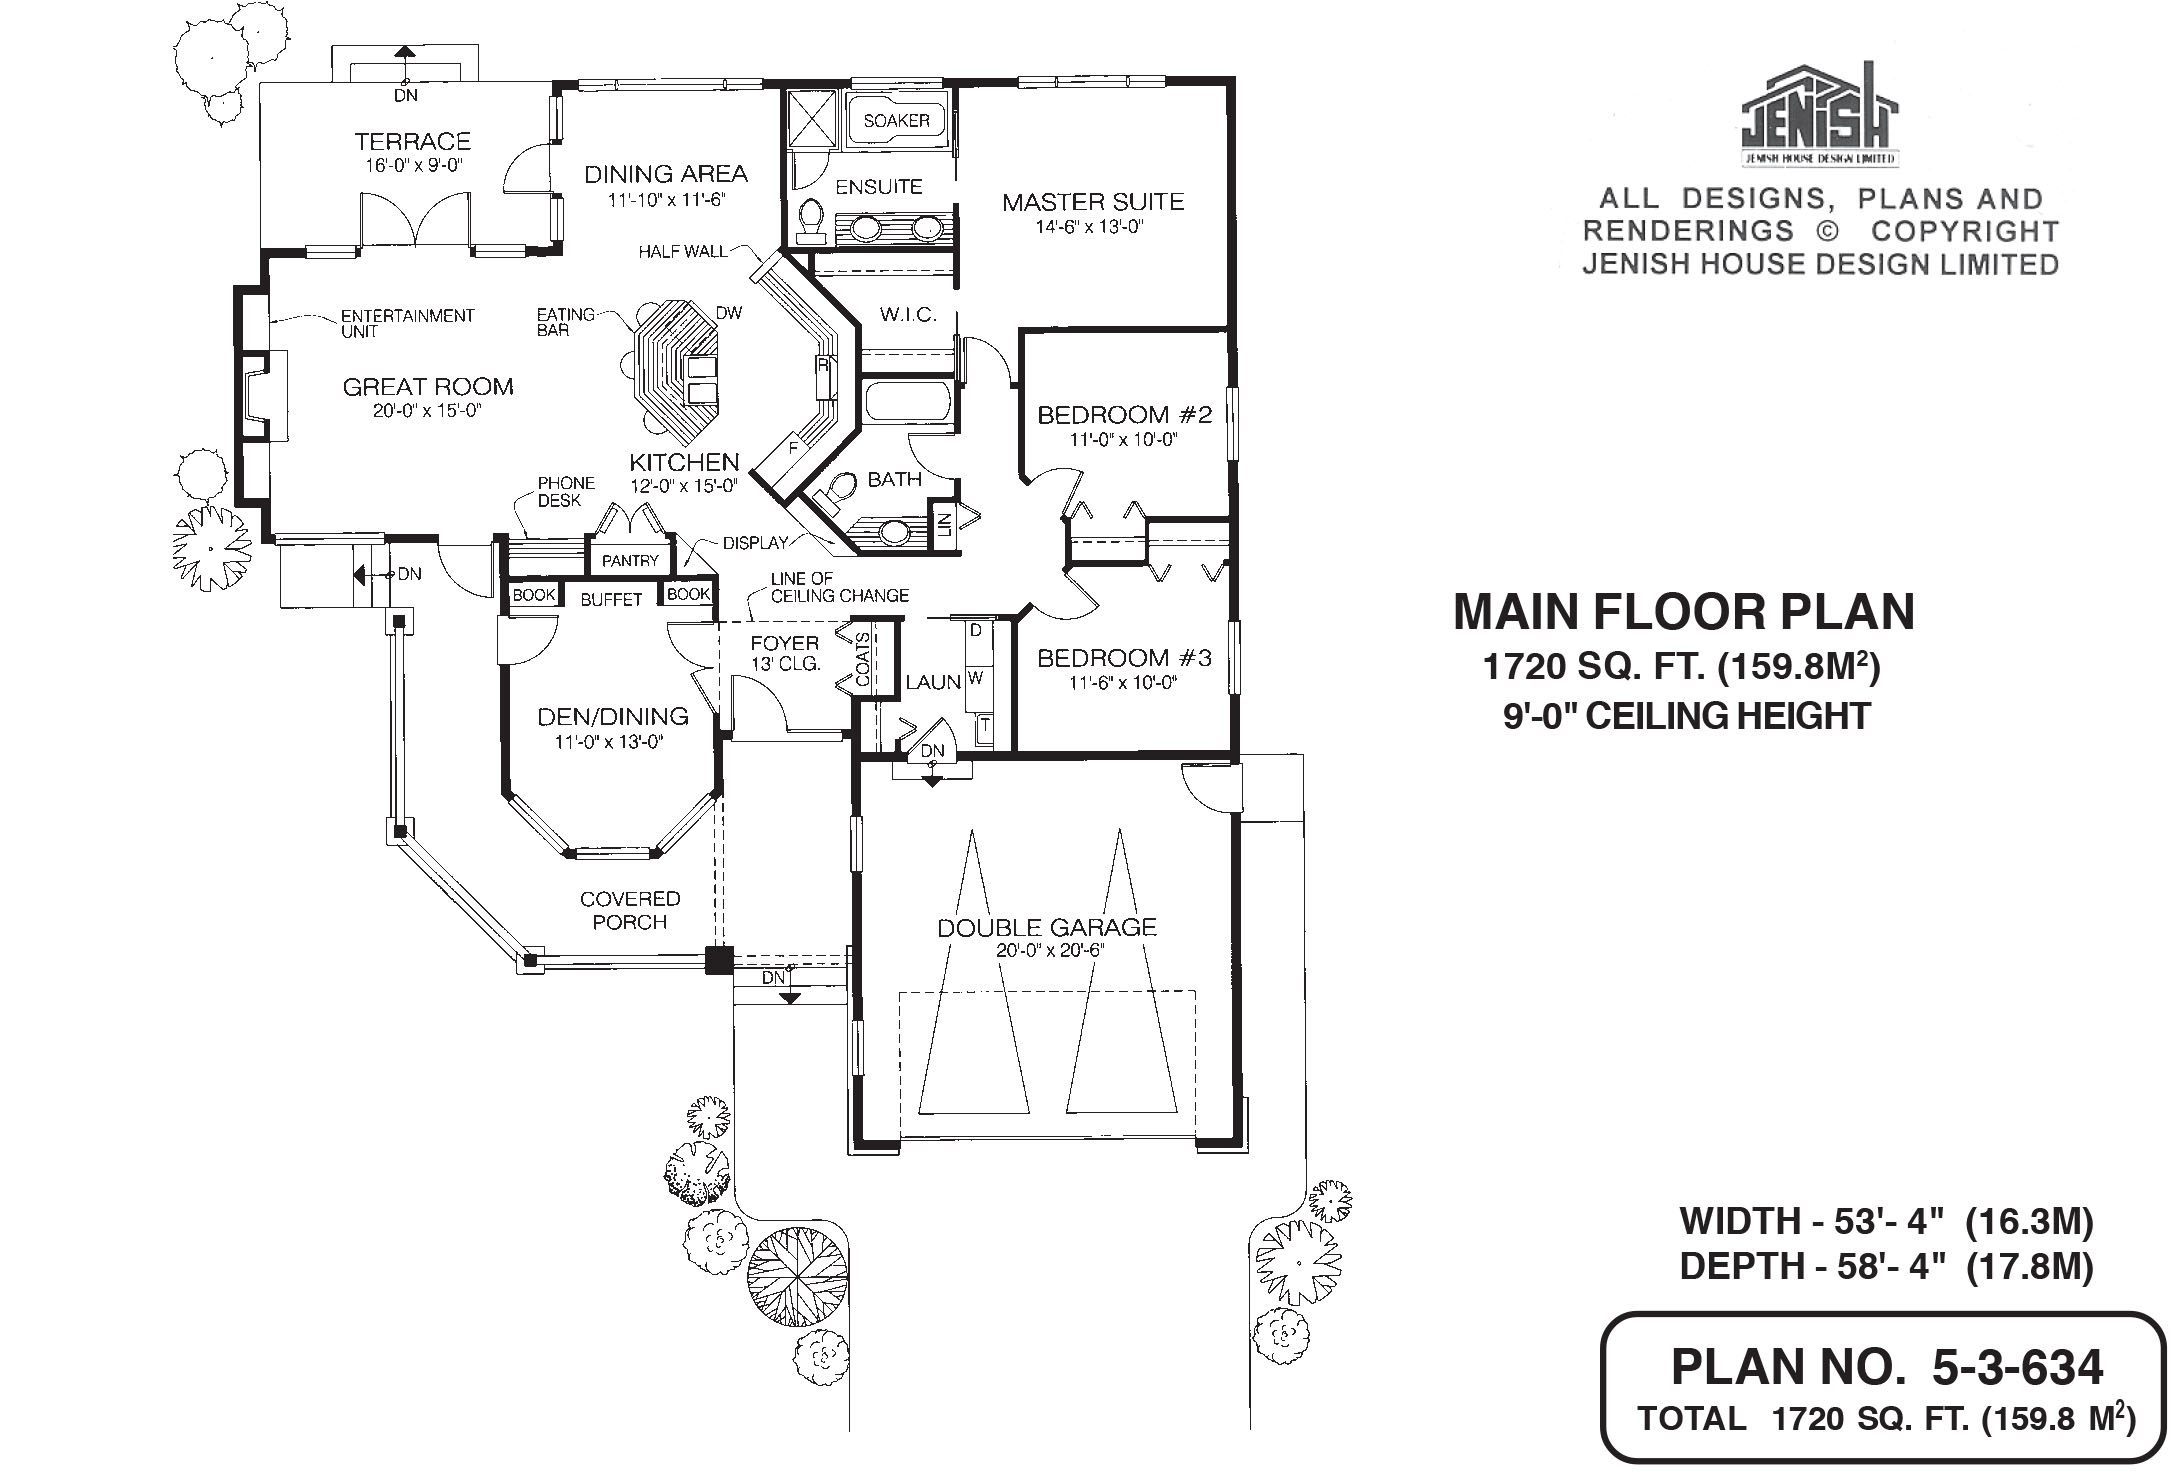
Floor plan — 5-3-634
Plan specifications
| Bedrooms | 3, + Den |
|---|---|
| Floor Plan | Open Floor Plan |
| Garage Spaces | 2 |
| Lot | Corner Lot, Flat Lot, Front View Lot, Rear View Lot |
| Patio/Deck | Wraparound Porch |
| Plan Category | Best Sellers, Single Family |
| Storeys | 1 |
| Style | Country/Farmhouse, Craftsman |
| House Type/Structure | Straight Entry |
Foundation options: Walkout Basement, Inground Basement, Crawlspace, Slab
House plan
5-3-634
From: $985.00
USD prices are estimates. Checkout is charged in CAD.
What’s included?
Plan Prices and Options
5 Copy Set
This includes 5 paper copies printed and shipped to you. Two copies marked for permit use and three copies marked for construction use.
Construction Package (5 + Single Build PDF)
This includes the 5 Copy Set and the Single Build PDF Only.
Construction PDF Only
A digital PDF of the house plan which includes a single build license.
Weatherproof Copy
One printed set of the construction drawings on water and tear resistant paper.
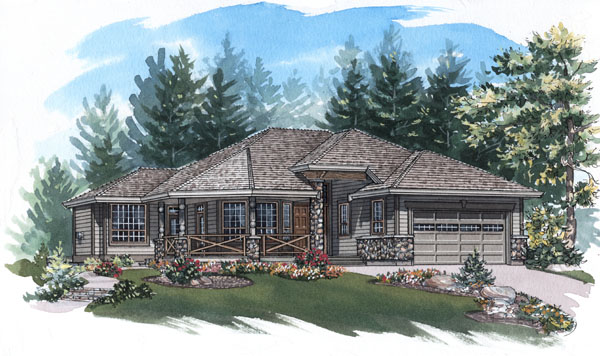
A covered porch, large windows and brick accents define the eye-catching exterior of this one-storey, three-bedroom family home, in which the country-style exterior combines with an up-to-date floor plan. Entry is via a covered porch into a double-height foyer, which contains a coat closet. Display shelves flank the entrance to the great room, offering the opportunity to add visual interest to what is often an unadorned space in the house. The stunning hexagonal room to the left of the foyer will lend itself easily for use either as a den or dining room. Space is provided for a buffet, if desired, with built-in book shelves on either side. A side door opens on to the gracious wrap-around covered porch. Behind the den/dining room is the expansive family living area, which is sure to be the hub of day-to-day informal activities and meals. The open-plan kitchen features a central work island with an eating bar for snacks and casual meals, as well as a pantry and telephone desk. The U-shaped counter configuration will save steps for the cook, and the angled cupboards are hidden from the dining area by a half-wall. The dining area has its own door to the terrace, the ideal spot for year-round grilling. The great room has a gas fireplace, to take the chill off in the cooler months, and a built-in entertainment centre. French doors open on to the terrace. The master bedroom overlooks the back garden, and includes an ensuite with a double vanity, soaker tub and shower, in addition to a roomy walk-in clothes closet. Bedrooms two and three share the main three-piece bathroom. The double garage has a side door, and there is access to the house through the laundry room. The house is 53 feet, 4 inches wide, and 58 feet, 4 inches deep, with 1,720 square feet and nine-foot ceilings throughout.
Related products






Make your plan your own.
Tell us about your property, your ideas, and the changes you have in mind. Our design team is here to help.
Prefer to talk? Call 1-888-458-9235.