
- Den/Study/Office
- Dining Room
- Family Room
- Living Room
- Master Bedroom on Main Floor
- Nook/Breakfast Area
- Walk-in Closet
Save
0 likes
- Total sq ft
- 1791
- Bedrooms
- 3
- Width × depth
- 48′0″ × 54′6″
Floor plan — 5-3-605
Plan specifications
| Bedrooms | 3 |
|---|---|
| Floor Plan | Traditional Floor Plan |
| Garage Spaces | 2 |
| Lot | Flat Lot |
| Patio/Deck | Patio |
| Plan Category | Single Family |
| Storeys | 1 |
| Style | Contemporary, Traditional, West Coast Contemporary |
| House Type/Structure | Straight Entry |
Foundation options: Walkout Basement, Inground Basement, Crawlspace, Slab
House plan
5-3-605
From: $985.00
USD prices are estimates. Checkout is charged in CAD.
What’s included?
Plan Prices and Options
5 Copy Set
This includes 5 paper copies printed and shipped to you. Two copies marked for permit use and three copies marked for construction use.
Construction Package (5 + Single Build PDF)
This includes the 5 Copy Set and the Single Build PDF Only.
Construction PDF Only
A digital PDF of the house plan which includes a single build license.
Weatherproof Copy
One printed set of the construction drawings on water and tear resistant paper.
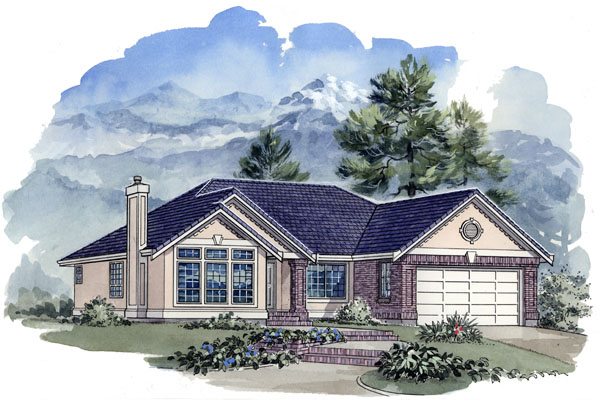
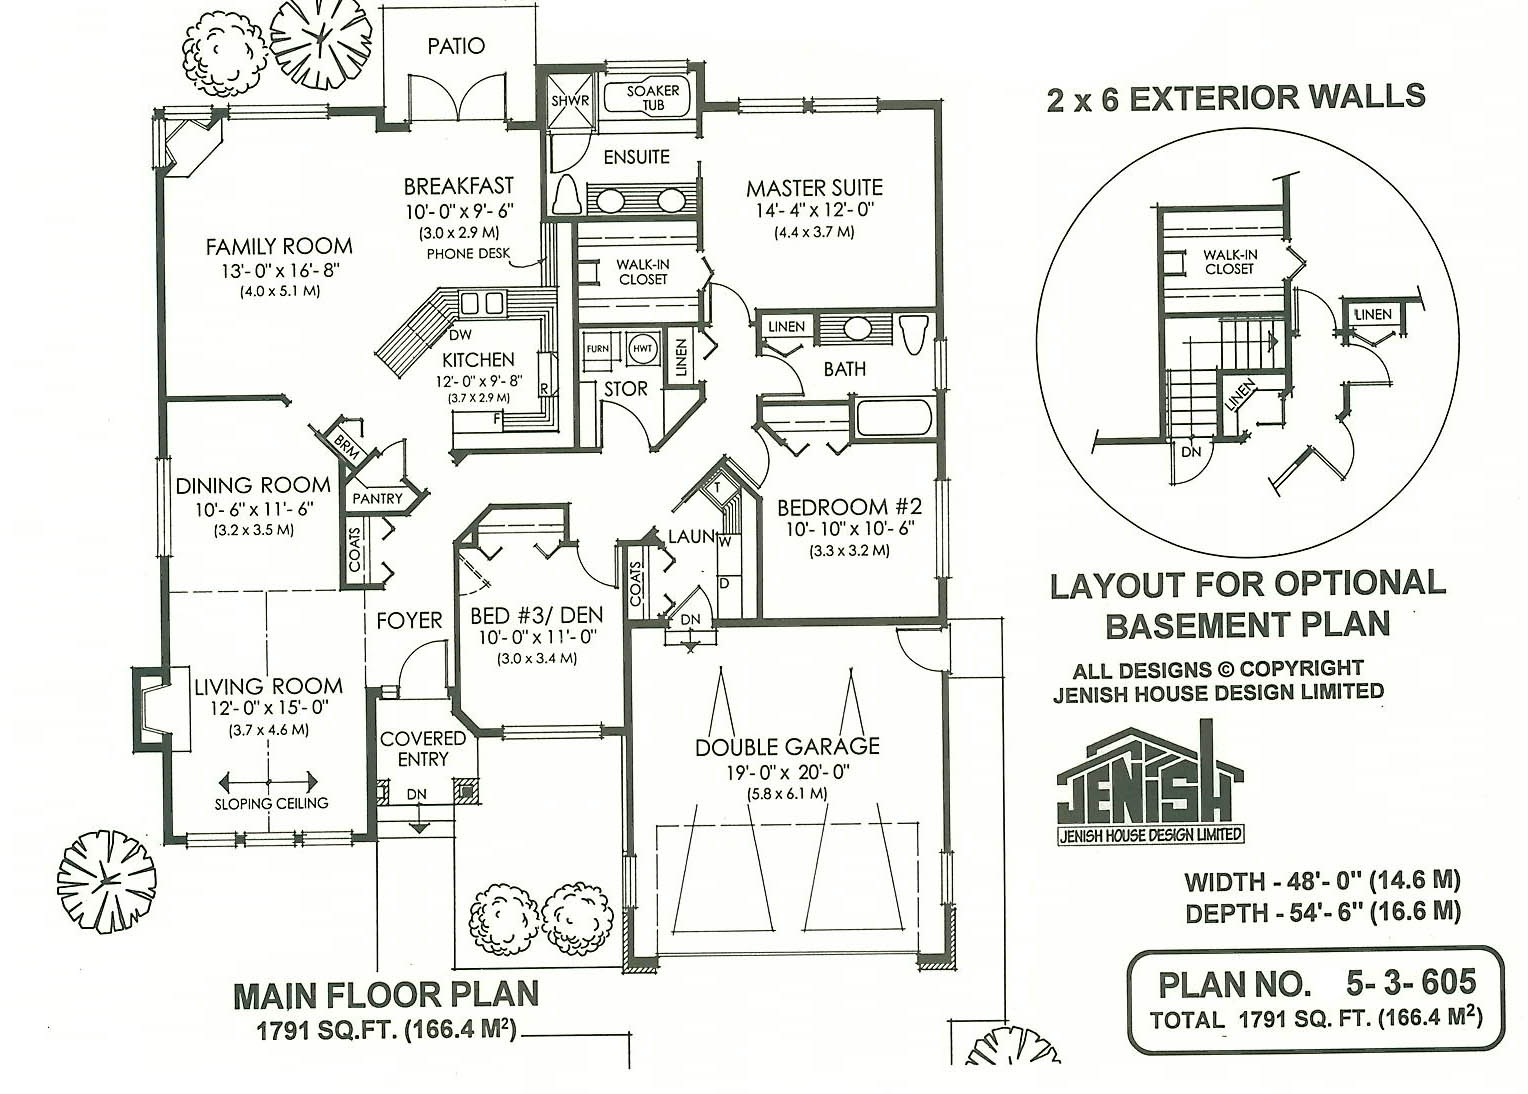
Effective use of classic detailing and brick pillars ensures this executive rancher of a timeless look for years ahead. A covered courtyard type entry leads you into a welcoming foyer. To the left, the living room with its sloped ceiling charm, gas fireplace and large, three-paned window, creates an enjoyable, airy atmosphere. The dining room is open; and perfectly suited for expanded dinners if your guest list is long. A convenient pocket door allows direct access to the kitchen for ease in serving. Spacious and open, the kitchen area is well appointed. A full pantry, broom closet and lots of cupboard space makes meal preparation and clean up a pleasurable task. A peninsula-styled counter and sink divides the breakfast and family room, but allows the cook to keep an eye on family activities. French doors from the breakfast to the backyard patio expands this living area. Enjoy casual summer barbecues with easy entry to the kitchen. As the sun sets, relax around the family room gas fireplace by the rear windows and enjoy the view. From the double garage, access to the home is through the laundry room. A coats closet, a washer and dryer with cupboards over, and a laundry tub provide efficiency for this high traffic room. The two secondary bedrooms, one with an optional foyer-opening door for use as a den, share the main bathroom. Linen closets in both the hall and main bathrooms provide an opportunity to separate towel and bedding storage. Time to retire? Pamper yourself – put your feet up and enjoy relaxing in the soaker tub in the five-piece ensuite adjoining the rear view master bedroom. A large walk-in closet is convenient with plenty of storage space. Dependant on your lot requirements, options for the foundation are available. The crawlspace version allows for a central utility/storage area while the basement reworks this area for stair access to the basement. Full height brick with keystones over the garage and living room window, and stucco finishing with detailed dentil trim across the fascia enhances the classic look of this executive rancher. A concrete tile roof will add the finishing touch. This house is 48 feet wide and 54 feet, 6 inches deep with 1,791 square feet of living space and an unfinished basement.
Related products






Make your plan your own.
Tell us about your property, your ideas, and the changes you have in mind. Our design team is here to help.
Prefer to talk? Call 1-888-458-9235.