
- Den/Study/Office
- Dining Room
- Family Room
- Kitchen Island
- Living Room
- Master Bedroom on Upper Floor
- Nook/Breakfast Area
- Walk-in Closet
Save
2 likes
- Total sq ft
- 2286
- Bedrooms
- 3
- Width × depth
- 40′4″ × 55′4″
Floor plan — 4-4-587
Plan specifications
| Bedrooms | 3, + Den |
|---|---|
| Floor Plan | Traditional Floor Plan, Unfinished Basement |
| Garage Spaces | 2 |
| Lot | Rear Sloping Lot, Rear View Lot |
| Patio/Deck | Patio, Sundeck/Balcony |
| Plan Category | Single Family |
| Storeys | 2 |
| Style | Country/Farmhouse, Craftsman |
| House Type/Structure | Split Level |
House plan
4-4-587
From: $1,065.00
USD prices are estimates. Checkout is charged in CAD.
What’s included?
Plan Prices and Options
5 Copy Set
This includes 5 paper copies printed and shipped to you. Two copies marked for permit use and three copies marked for construction use.
Construction Package (5 + Single Build PDF)
This includes the 5 Copy Set and the Single Build PDF Only.
Construction PDF Only
A digital PDF of the house plan which includes a single build license.
Weatherproof Copy
One printed set of the construction drawings on water and tear resistant paper.
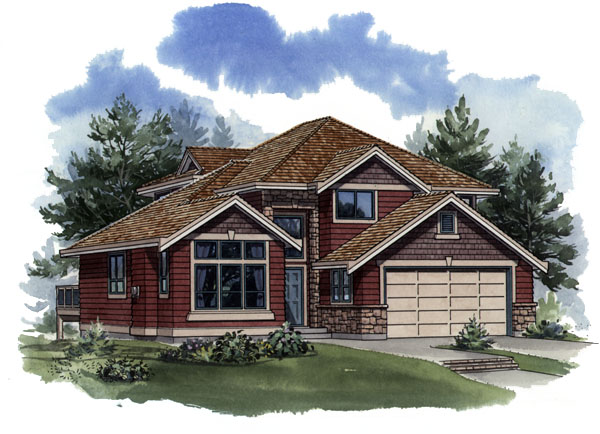
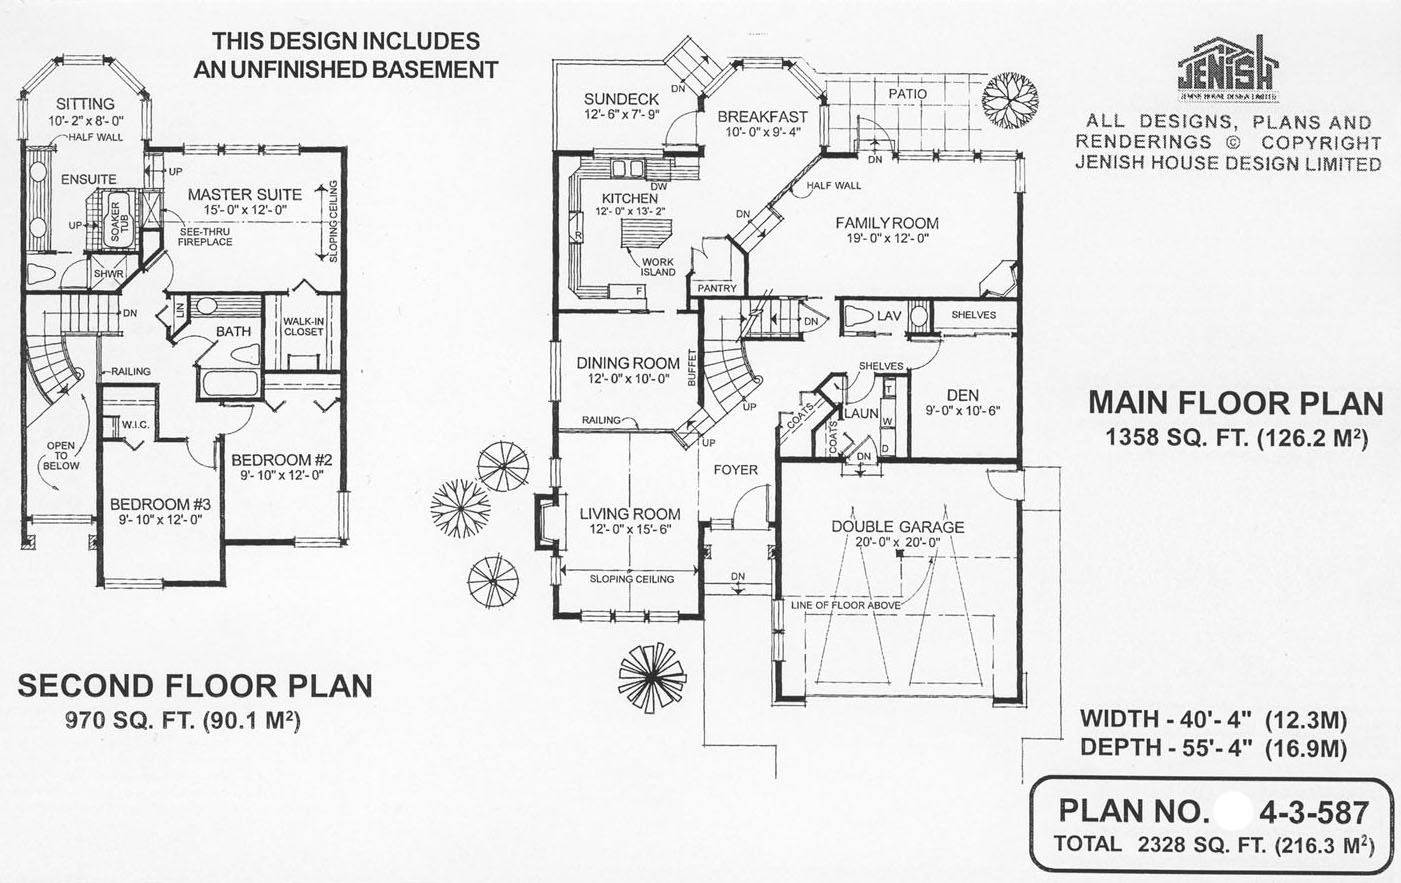
This home features horizontal and cedar shake siding set off by a dramatic entry faced with stone. Inside, a stunning curving staircase separates the formal and informal living spaces. The secluded living room flaunts sloping 10-foot ceilings and a central gas fireplace provides a cosy focus for family and friends to enjoy. The dining room is three steps up and open to the living room over a decorative railing. The large family area or popular great room extends across the width of the house and offers all the requirements for enjoyable, day-to-day informal living. The adjoining kitchen offers a work island, corner walk-in pantry and a window over the sink that opens up the rear view. The intimate carousel breakfast area has a garden door to the sundeck. A half-wall is all that separates the expansive family room, three steps down. A corner gas fireplace and a full rear wall of windows floods the room with natural light. A garden door offers access to the rear patio. The double garage leads into the house through a full-sized laundry room. A powder room and the den are tucked behind, for quiet and privacy. Upstairs, two secondary bedrooms share a three-piece main bathroom. Bedroom No. 3 has the additional benefit of a walk-in closet. The master suite has all the features of a luxurious suite retreat. The full rear windows and sloping ceiling add to the room’s expansiveness and the carousel sitting area offers a pleasant place for a quiet read or early-morning coffee. A see-through gas fireplace may be enjoyed from the bedroom or while soaking in the tub. The five-piece ensuite is complete with separate shower and toilet. The house is 40 feet, 4 inches wide and 55 feet, 4 inches deep with 2,286 square feet of living space and a full unfinished basement.
Related products






Make your plan your own.
Tell us about your property, your ideas, and the changes you have in mind. Our design team is here to help.
Prefer to talk? Call 1-888-458-9235.