
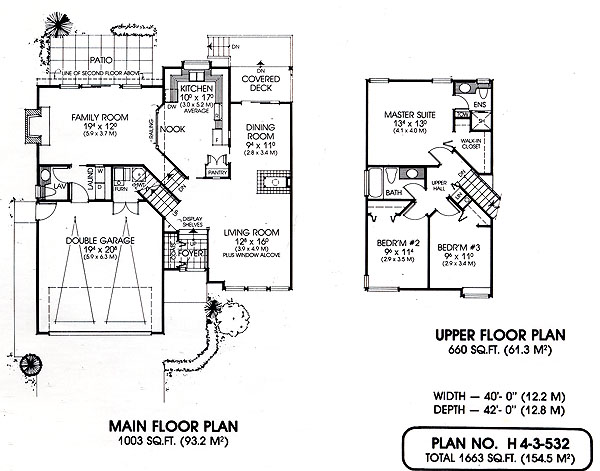
- Dining Room
- Family Room
- Living Room
- Master Bedroom on Upper Floor
- Walk-in Closet
Save
0 likes
- Total sq ft
- 1663
- Bedrooms
- 3
- Width × depth
- 40′0″ × 42′0″
Floor plan — 4-3-532
Plan specifications
| Bedrooms | 3 |
|---|---|
| Floor Plan | Traditional Floor Plan |
| Garage Spaces | 2 |
| Patio/Deck | Covered Rear Porch/Deck, Patio |
| Plan Category | Single Family |
| Storeys | 2 |
| Style | Craftsman |
| House Type/Structure | Split Level |
House plan
4-3-532
From: $985.00
USD prices are estimates. Checkout is charged in CAD.
What’s included?
Plan Prices and Options
5 Copy Set
This includes 5 paper copies printed and shipped to you. Two copies marked for permit use and three copies marked for construction use.
Construction Package (5 + Single Build PDF)
This includes the 5 Copy Set and the Single Build PDF Only.
Construction PDF Only
A digital PDF of the house plan which includes a single build license.
Weatherproof Copy
One printed set of the construction drawings on water and tear resistant paper.
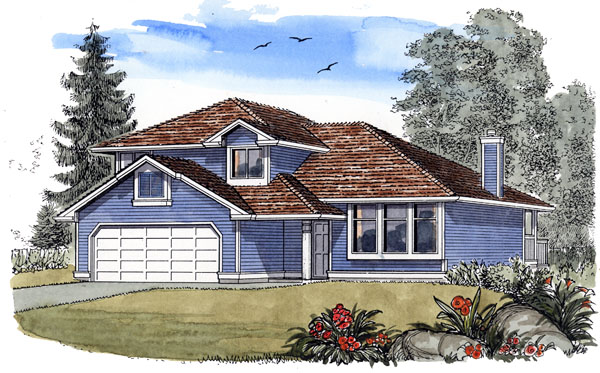
This is a compact home that offers the advantages of multi-level living. There is excellent separation between recreation, living and sleeping areas combined with an efficient yet comfortable layout. A unique staircase arrangement creates an elegant impression from the spacious foyer. Display shelves add an interesting touch to this area, which is open to the large living and dining room combination. Box windows create an alcove in the living room and the dramatic three-way fireplace provides a focal point. Sliding glass doors lead to a covered deck off the dining room, making this a great area for entertaining. The U-shaped kitchen is designed for maximum efficiency. A handy pantry creates valuable extra storage space. The bayed breakfast area overlooks the family room, creating another spacious area for relaxing or entertaining. This family room is large enough to accommodate family and friends. A cozy fireplace is a valuable addition, and the sliding glass doors open to a good-sized patio. There is access to the double garage from the laundry room, conveniently located on the family room level, next to the lavatory. Upstairs, two bedrooms share a full-sized bath, while that master suite features a walk-in closet and three-piece ensuite. Exterior traditional styling maybe complemented by cedar, vinyl or aluminum siding, depending on your maintenance requirements and personal taste.
Related products






Make your plan your own.
Tell us about your property, your ideas, and the changes you have in mind. Our design team is here to help.
Prefer to talk? Call 1-888-458-9235.