
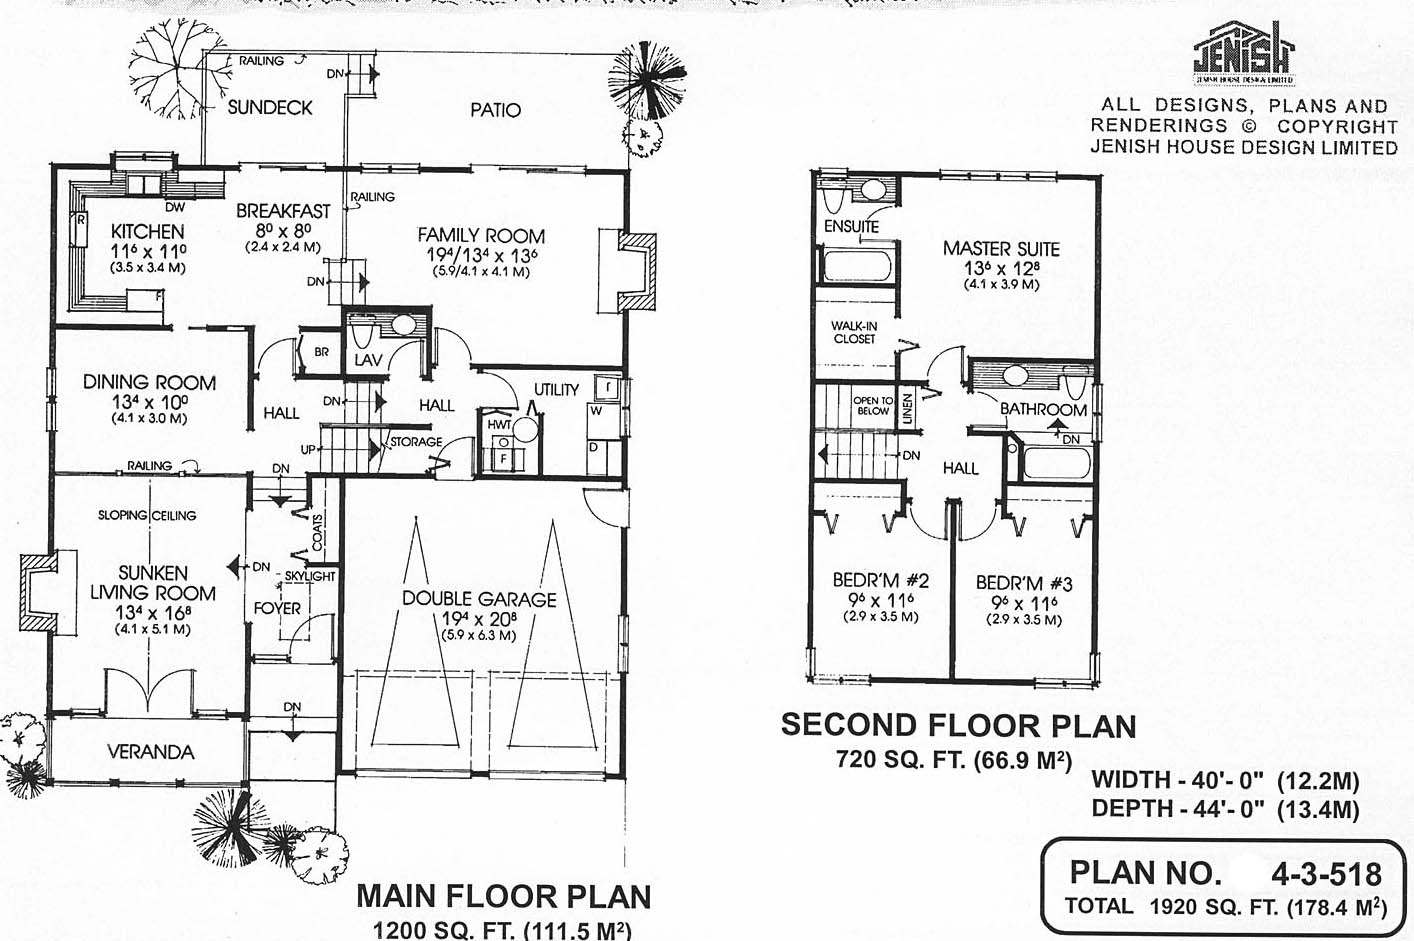
- Dining Room
- Family Room
- Living Room
- Master Bedroom on Upper Floor
- Nook/Breakfast Area
- Walk-in Closet
Save
0 likes
- Total sq ft
- 1920
- Bedrooms
- 3
- Width × depth
- 40′0″ × 44′0″
Floor plan — 4-3-518
Plan specifications
| Bedrooms | 3 |
|---|---|
| Floor Plan | Traditional Floor Plan |
| Garage Spaces | 2 |
| Lot | Flat Lot, Rear View Lot, Small Lot |
| Patio/Deck | Covered Porch/Deck, Patio, Sundeck/Balcony |
| Plan Category | Single Family |
| Storeys | 1.5 |
| Style | Country/Farmhouse, Craftsman, Spanish/Mediterranean, Victorian |
| House Type/Structure | Split Level |
House plan
4-3-518
From: $985.00
USD prices are estimates. Checkout is charged in CAD.
What’s included?
Plan Prices and Options
5 Copy Set
This includes 5 paper copies printed and shipped to you. Two copies marked for permit use and three copies marked for construction use.
Construction Package (5 + Single Build PDF)
This includes the 5 Copy Set and the Single Build PDF Only.
Construction PDF Only
A digital PDF of the house plan which includes a single build license.
Weatherproof Copy
One printed set of the construction drawings on water and tear resistant paper.
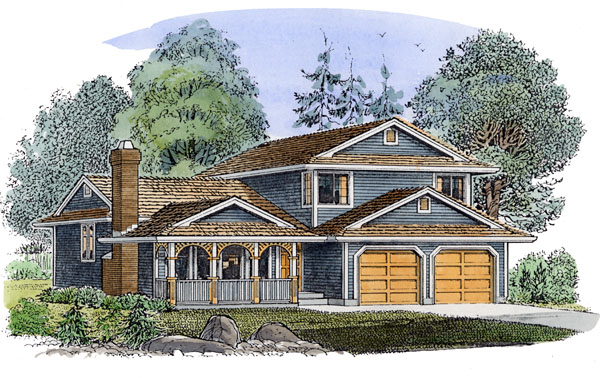
An unusual triple-arched veranda distinguishes the exterior of this three-bedroom split-level design. The foyer is brightened by a skylight and leads immediately into a sunken living room, which has plenty of features for the enjoyment of family and friends. A sloping ceiling enhances the feeling of space and a central fireplace will give warmth during the winter. French doors open out to the veranda. The railing that separates the dining room gives it privacy while keeping its connection to the living room. The kitchen offers a generous amount of countertop working space and is brightened by a window above the sinks. A sliding glass door in the breakfast room opens to the sun deck. The family room is large enough for the family to gather comfortably without ever feeling cramped. A door opens to the patio at the rear and a fireplace gives the room a cosy focus. Upstairs, the master suite has plenty of windows to enjoy the view of the back garden. Bedrooms two and three have comer windows and share a three-piece bathroom with a sunken tub. The house is 40 feet wide and 44 feet deep with 1,920 square feet of living space. It is ideally designed to enjoy a rear view.
Related products






Make your plan your own.
Tell us about your property, your ideas, and the changes you have in mind. Our design team is here to help.
Prefer to talk? Call 1-888-458-9235.