
- Dining Room
- Living Room
- Master Bedroom on Main Floor
- Nook/Breakfast Area
- Walk-in Closet
Save
1 likes
- Total sq ft
- 1322
- Bedrooms
- 3
- Width × depth
- 41′0″ × 37′0″
Floor plan — 3-3-345
Plan specifications
| Bedrooms | 3 |
|---|---|
| Floor Plan | Traditional Floor Plan, Unfinished Basement |
| Garage Spaces | 2 |
| Lot | Flat Lot, Front View Lot, Small Lot, Up-Slope Lot |
| Patio/Deck | Covered Patio, Sundeck/Balcony |
| Plan Category | Single Family |
| Storeys | 1 |
| Style | Craftsman, Traditional, West Coast Contemporary |
| House Type/Structure | Cathedral Entry/Tri-Level |
House plan
3-3-345
From: $885.00
USD prices are estimates. Checkout is charged in CAD.
What’s included?
Plan Prices and Options
5 Copy Set
This includes 5 paper copies printed and shipped to you. Two copies marked for permit use and three copies marked for construction use.
Construction Package (5 + Single Build PDF)
This includes the 5 Copy Set and the Single Build PDF Only.
Construction PDF Only
A digital PDF of the house plan which includes a single build license.
Weatherproof Copy
One printed set of the construction drawings on water and tear resistant paper.
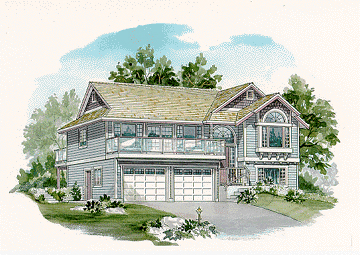
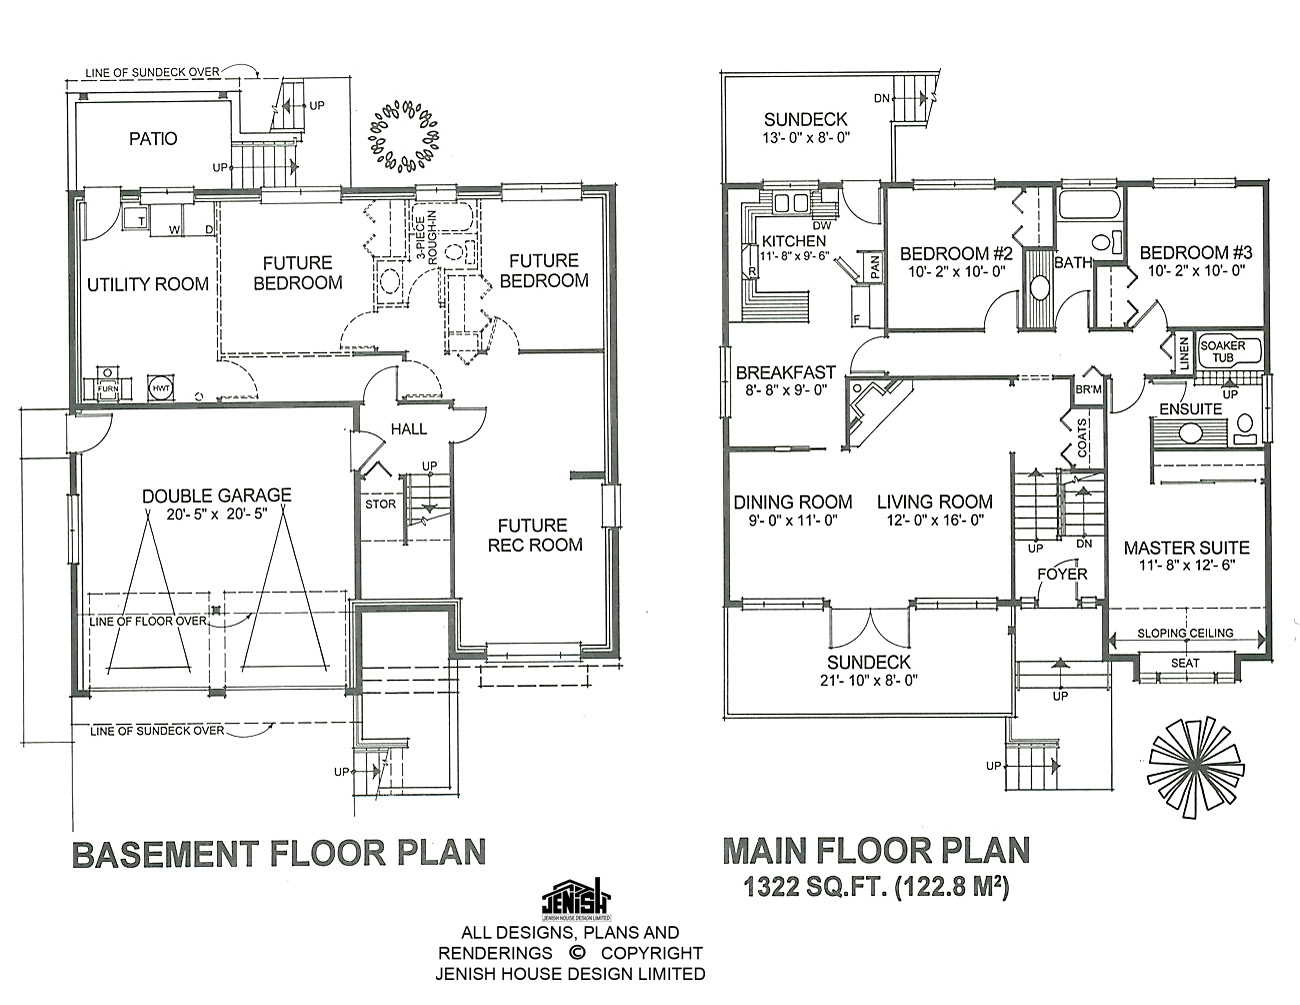
This raised cathedral-entry plan is ideally designed for a front-view lot. The living and dining room, as well as the master suite, are situated at the front of the house. As well, an abundance of windows and a large sundeck offer an invitation to enjoy the scenery at the front. The living room, with a corner gas fireplace, and the dining room open on to the sundeck. Behind the dining room is the breakfast and kitchen area, with a windows over the sink overlooking the back yard. A garden door off the kitchen leads on to a sundeck with stairs down to the back garden. The master suite, with a sloping ceiling and an attractive boxed window seat, has a circle-top window that adds to the abundance of natural light. A three-piece en suite with a soaker tub serves the master suite, while two secondary bedrooms share a three-piece main bathroom. Central linen and broom closets provide extra storage space. Access to the house at the basement level is through the double garage. The unfinished basement includes a large utility room for mechanical and laundry use and opens on to a back patio with stairs to the sundeck above. The basement would be suitable for conversion to a two-bedroom suite in areas where local bylaws allow. The house is 41 feet wide and 37 feet deep and has 1,322 square feet of living space on the main floor. Horizontal siding and cedar shakes, combined with feature windows complete the attractive exterior.
Related products






Make your plan your own.
Tell us about your property, your ideas, and the changes you have in mind. Our design team is here to help.
Prefer to talk? Call 1-888-458-9235.