
- Dining Room
- Family Room
- Living Room
- Master Bedroom on Main Floor
- Nook/Breakfast Area
Save
1 likes
- Total sq ft
- 1717
- Bedrooms
- 3
- Width × depth
- 47′4″ × 47′4″
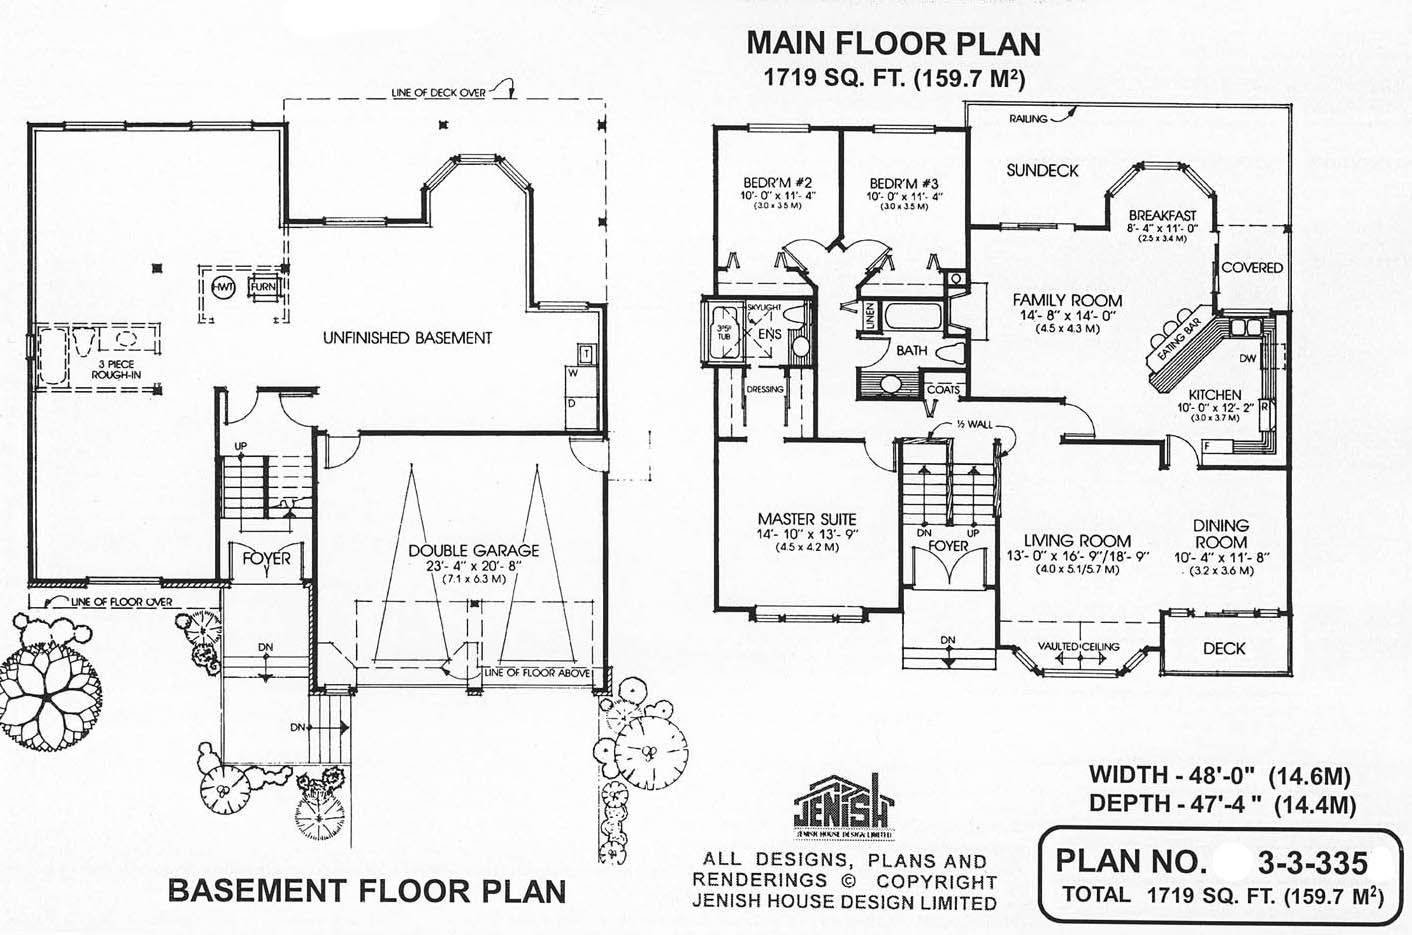
Floor plan — 3-3-335A
Plan specifications
| Bedrooms | 3 |
|---|---|
| Floor Plan | Open Floor Plan, Traditional Floor Plan, Unfinished Basement |
| Garage Spaces | 2 |
| Lot | Flat Lot, Front View Lot, Rear View Lot, Up-Slope Lot |
| Patio/Deck | Covered Rear Porch/Deck, Sundeck/Balcony |
| Plan Category | Single Family |
| Storeys | 1 |
| Style | Craftsman, Traditional, West Coast Contemporary |
| House Type/Structure | Cathedral Entry/Tri-Level |
House plan
3-3-335A
From: $985.00
USD prices are estimates. Checkout is charged in CAD.
What’s included?
Plan Prices and Options
5 Copy Set
This includes 5 paper copies printed and shipped to you. Two copies marked for permit use and three copies marked for construction use.
Construction Package (5 + Single Build PDF)
This includes the 5 Copy Set and the Single Build PDF Only.
Construction PDF Only
A digital PDF of the house plan which includes a single build license.
Weatherproof Copy
One printed set of the construction drawings on water and tear resistant paper.
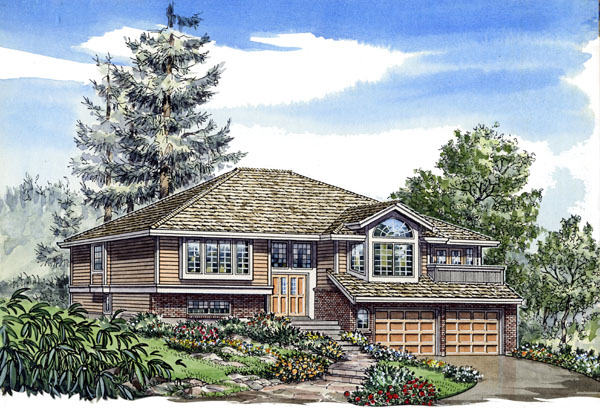
This two-storey, three-bedroom home contains the various elements that are designed to enhance day-to-day living. The family area, for instance, is spacious and informal, with a good-sized kitchen where the cook can prepare meals while keeping an eye on other family activities. An eating bar is a convenient spot for a quick snack or perhaps where the children have breakfast before taking off for school. The delightful breakfast room is set into a bay window and is sure to be used for informal lunches and dinners, as well as breakfast. The large family room has a gas fireplace to provide a cosy focus during the winter months, while a sliding glass door opens out to an oversized sun deck at the rear. One portion of the sun deck is covered, which will further expand its usefulness. The formal, open-plan dining and living rooms at the front of the house are accessed from the central hallway or through a door from the kitchen. A highlight of the living room is its bay window with vaulted ceiling, and the deck off the dining room will be a pleasant place to relax with guests before dinner during the summer. The master suite is privately located at the front of the house, with a large, square bedroom area that will make it a breeze to arrange the furniture. Clothes cupboards line either side of the passage to the en suite bathroom, which has an oversized tub and a skylight. The two secondary bedrooms are at the rear and share the main bathroom. The lower level of the house contains a spacious, unfinished basement area that is ready for expansion if desired. With this in mind, plumbing has been roughed-in for a three-piece bathroom. Brickwork around the cathedral entrance and vinyl or wood siding accent the traditional design of the exterior. The house is 47 feet, 4 inches wide and 47 feet, 4 inches deep with 1,717 square feet of living space.
Related products






Make your plan your own.
Tell us about your property, your ideas, and the changes you have in mind. Our design team is here to help.
Prefer to talk? Call 1-888-458-9235.