
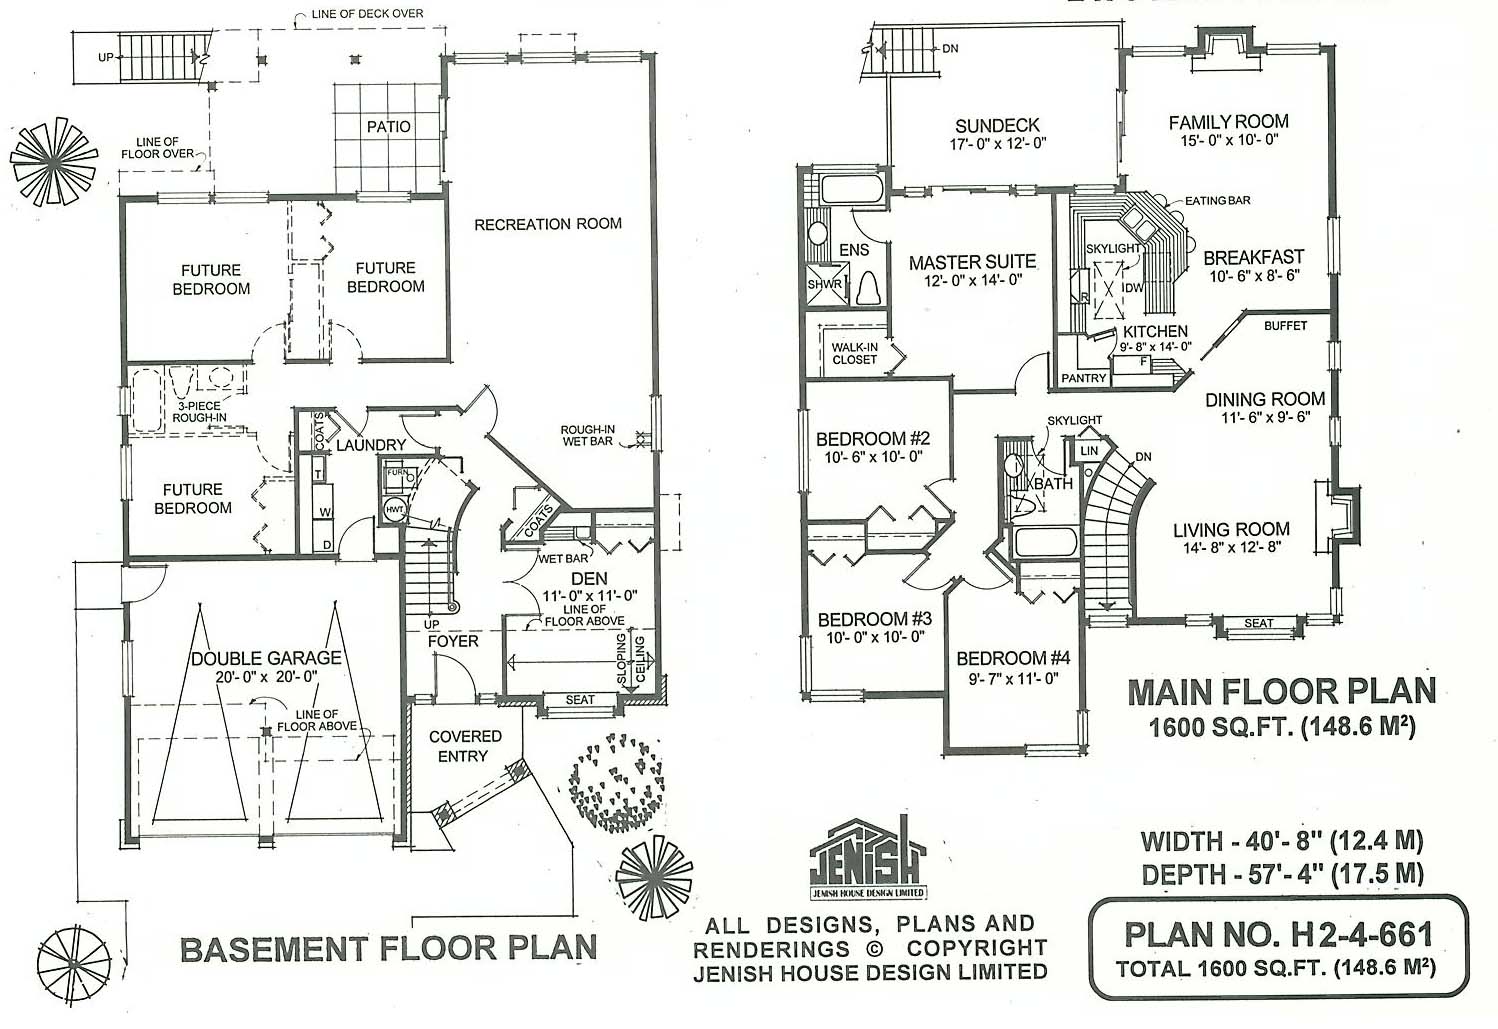
- Den/Study/Office
- Dining Room
- Family Room
- Living Room
- Master Bedroom on Upper Floor
- Nook/Breakfast Area
- Walk-in Closet
Save
1 likes
- Total sq ft
- 1600
- Bedrooms
- 4
- Width × depth
- 40′8″ × 57′4″
Floor plan — 2-4-661
Plan specifications
| Bedrooms | 4, + Den |
|---|---|
| Floor Plan | Open Floor Plan, Traditional Floor Plan, Unfinished Basement |
| Garage Spaces | 2 |
| Lot | Flat Lot, Rear View Lot |
| Patio/Deck | Covered Patio, Sundeck/Balcony |
| Plan Category | Single Family |
| Storeys | 2 |
| Style | Traditional |
| House Type/Structure | Basement Entry |
Foundation options: Slab, Upslope
House plan
2-4-661
From: $985.00
USD prices are estimates. Checkout is charged in CAD.
What’s included?
Plan Prices and Options
5 Copy Set
This includes 5 paper copies printed and shipped to you. Two copies marked for permit use and three copies marked for construction use.
Construction Package (5 + Single Build PDF)
This includes the 5 Copy Set and the Single Build PDF Only.
Construction PDF Only
A digital PDF of the house plan which includes a single build license.
Weatherproof Copy
One printed set of the construction drawings on water and tear resistant paper.
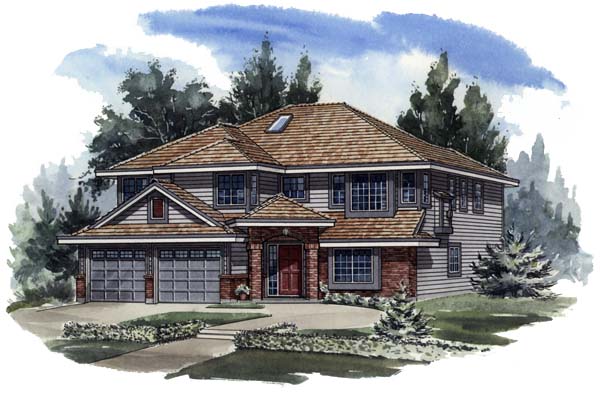
With an unfinished basement and four bedrooms, this handsome home would be ideal for a large family with expansion requirements. The grade-level entry leads to the finished foyer with a den to one side and stairs to the main floor. The den is designed with several features that expand its options, including a wet bar, a window seat and a sloping ceiling. This flexible room could be used as a cosy library, the place to have a quiet read and a coffee after dinner. Alternatively, its location immediately off the front door puts it in the right place for use as a home office, if desired. Additional coat storage is provided in the entry, which has direct access to the laundry and more storage space. The laundry room is centrally located in the basement floor plan, which will be useful if downstairs expansion is planned. The spacious living areas upstairs encompass efficient layouts and stylish features. The living room, warmed by a gas fireplace, has a cosy window seat and is open to the dining room, which includes a useful buffet area. A pocket door leads into the kitchen, which is sure to appeal to the whole family. A walk-in pantry and ample countertops provide plenty of storage and work space and an eating bar is just the place for a quick breakfast or casual lunch. A skylight brightens the whole area. The kitchen overlooks the adjoining breakfast area and family room, which has a gas fireplace for cosy winter evenings and sliding glass doors to the rear sun deck. The master suite, which also enjoys access to the sun deck, has a walk-in closet and a four-piece en suite. Three secondary bedrooms share a central skylit bathroom. Siding and brick accents grace the versatile exterior. The house is 40 feet, 8 inches wide and 57 feet, 4 inches deep with 1,600 square feet of living space.
Related products






Make your plan your own.
Tell us about your property, your ideas, and the changes you have in mind. Our design team is here to help.
Prefer to talk? Call 1-888-458-9235.