
- Dining Room
- Family Room
- Kitchen Island
- Living Room
- Nook/Breakfast Area
- Walk-in Closet
Save
3 likes
- Total sq ft
- 1742
- Bedrooms
- 3
- Width × depth
- 48′0″ × 52′0″
Floor plan — 2-3-734
Plan specifications
| Bedrooms | 3 |
|---|---|
| Floor Plan | Traditional Floor Plan, Unfinished Basement |
| Garage Spaces | 2 |
| Lot | Flat Lot, Front View Lot |
| Patio/Deck | Covered Patio, Covered Porch/Deck, Sundeck/Balcony |
| Plan Category | Single Family |
| Storeys | 2 |
| Style | Craftsman |
| House Type/Structure | Basement Entry |
Foundation options: Slab, Upslope
House plan
2-3-734
From: $985.00
USD prices are estimates. Checkout is charged in CAD.
What’s included?
Plan Prices and Options
5 Copy Set
This includes 5 paper copies printed and shipped to you. Two copies marked for permit use and three copies marked for construction use.
Construction Package (5 + Single Build PDF)
This includes the 5 Copy Set and the Single Build PDF Only.
Construction PDF Only
A digital PDF of the house plan which includes a single build license.
Weatherproof Copy
One printed set of the construction drawings on water and tear resistant paper.
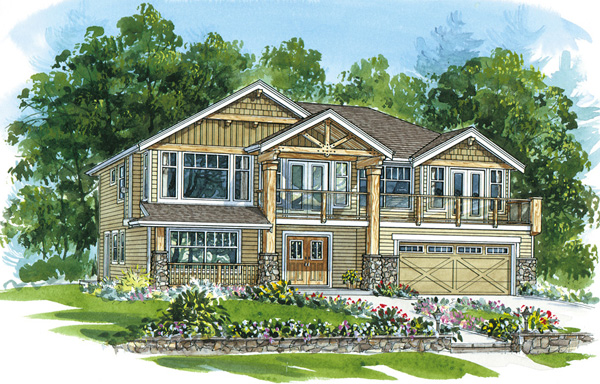
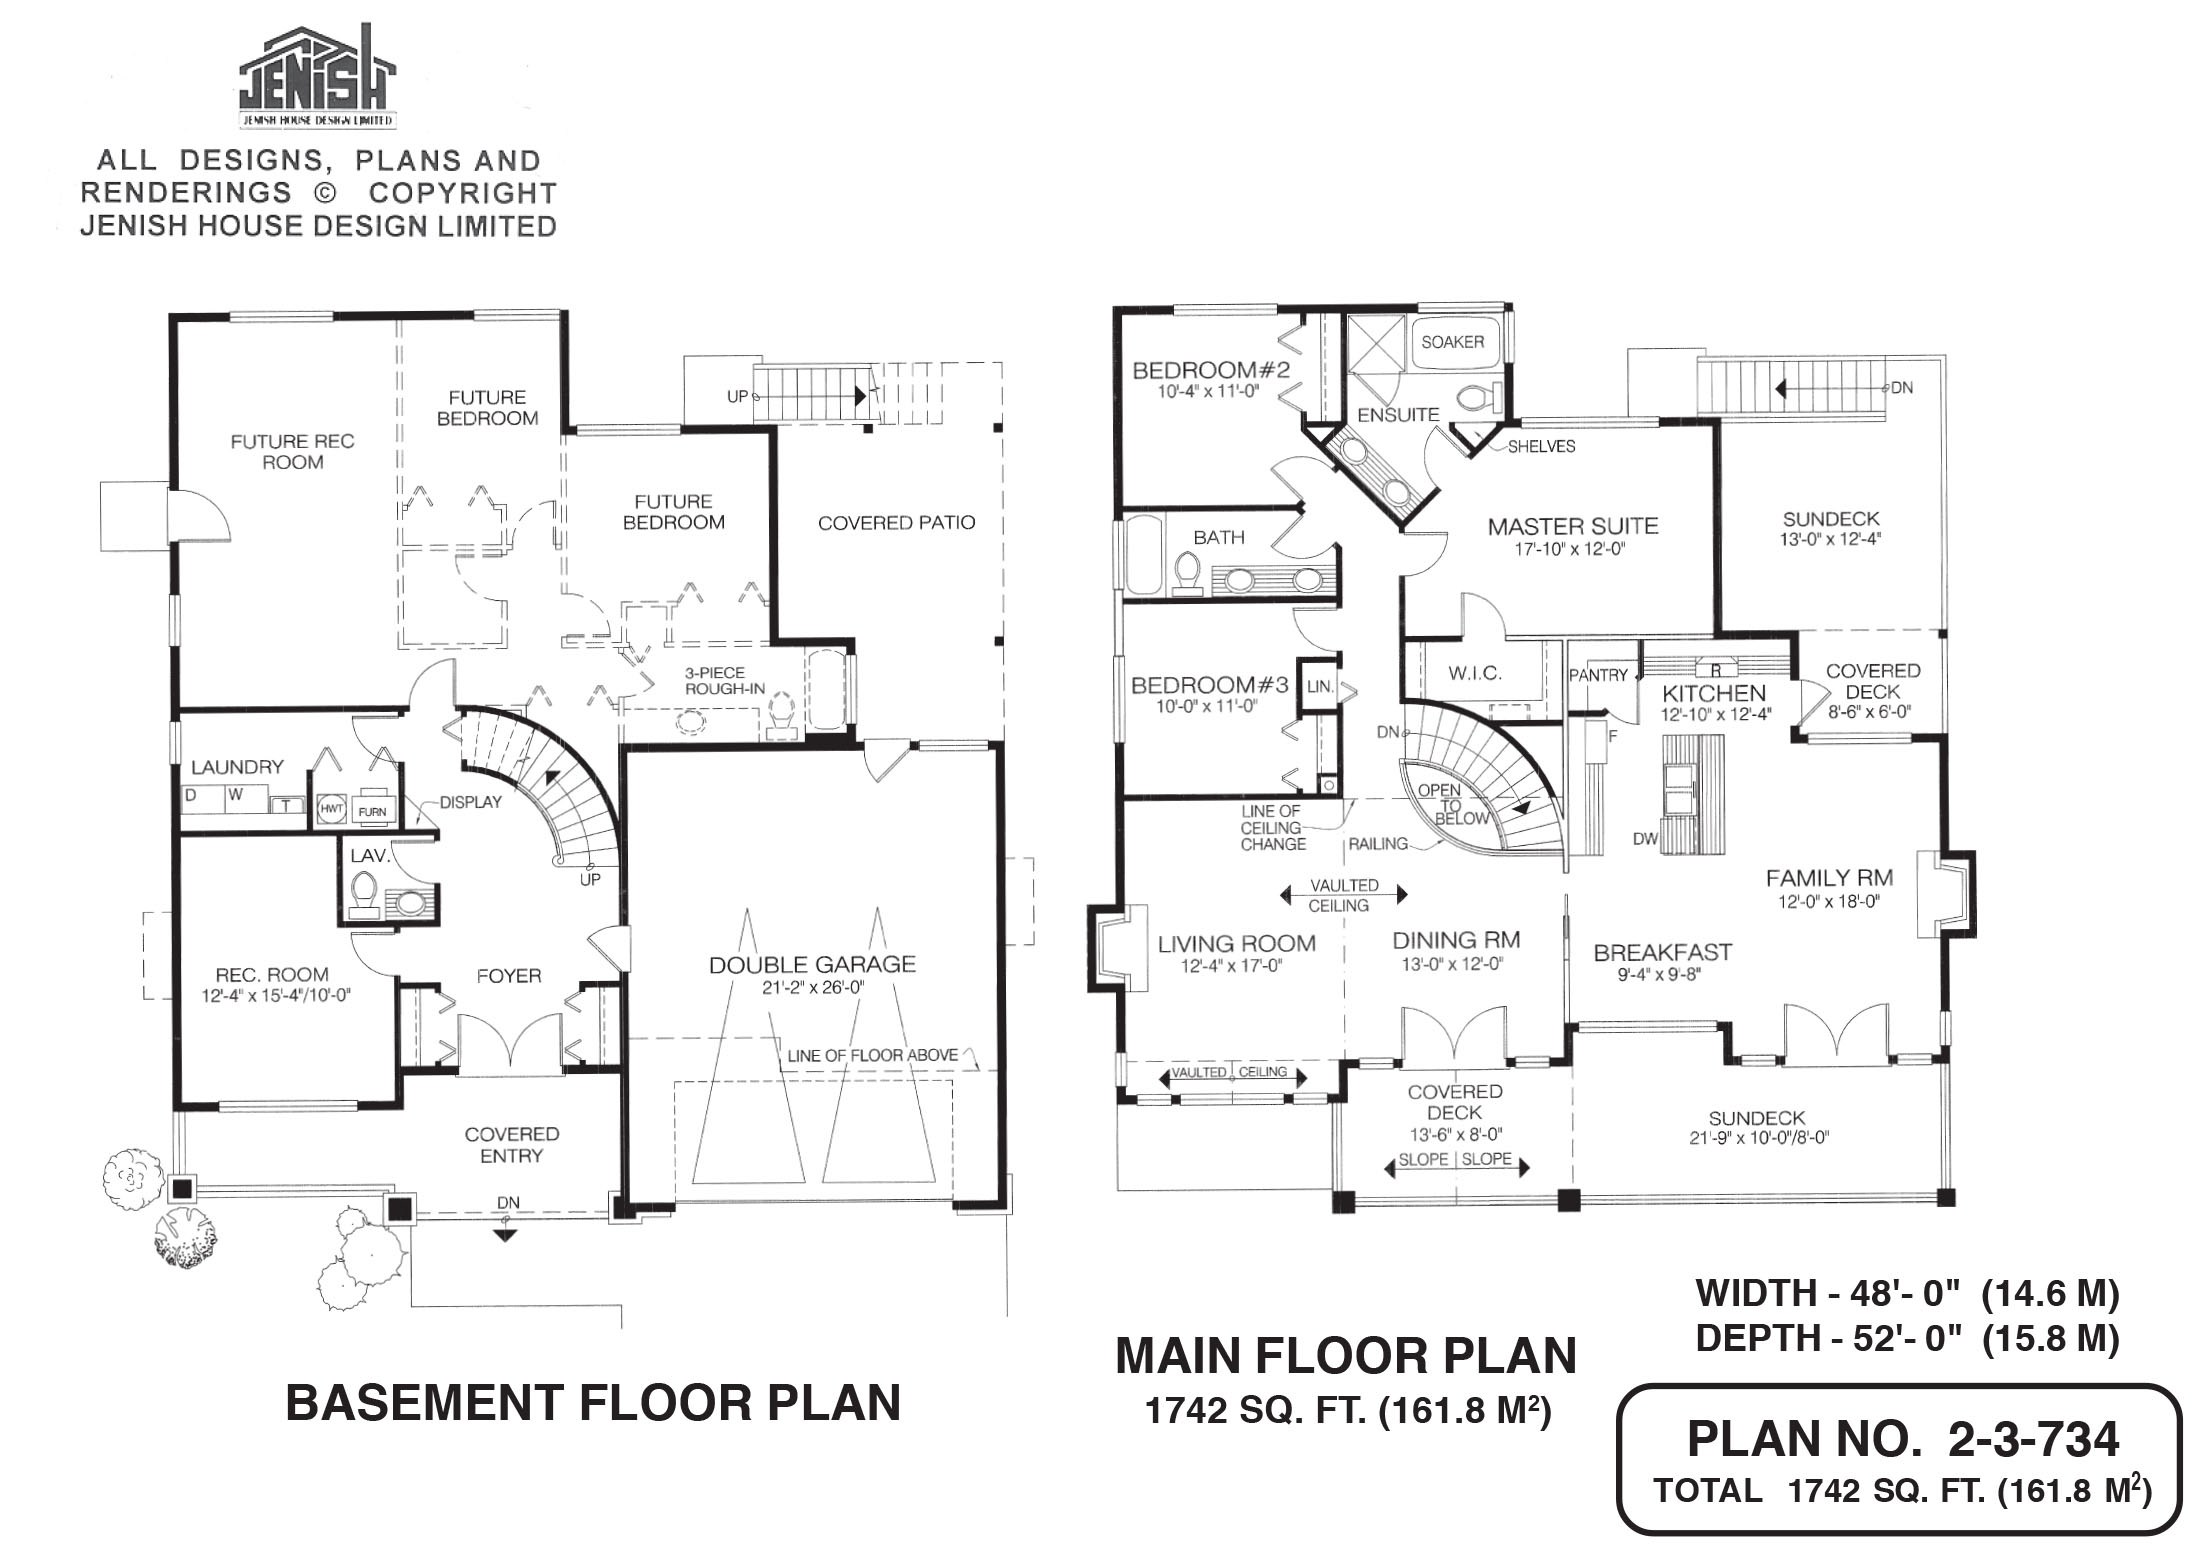
This handsome two-storey, three-bedroom home features plenty of space for outdoor living, as well as a basement with roughed-in plumbing and rooms that could serve as an in-law suite, mortgage helper or bed-and-breakfast.Entry is on the ground floor through a covered entry, always a bonus in inclement weather. The roomy foyer boasts two coat cupboards, one on either side. Straight ahead, a gracious curving staircase to the second floor adds a touch of elegance.The stairway leads into the living and dining rooms, where a vaulted ceiling will highlight the rooms’ spaciousness. The dining room enjoys french doors onto a covered deck that segues into a sundeck, perfect for summertime alfresco meals and barbecues. The living room, featuring a built-in gas fireplace, will be a favourite retreat in the cooler months.The breakfast room, separated from the dining room by a pocket door, flows seamlessly into the family room, where a second fireplace will cast its glow into both rooms, as well as the kitchen. The sundeck beyond their deep windows will provide a great spot for casual family activities during the warmer months. The kitchen, divided from the family and breakfast rooms by a prep island, features an L-shaped counter configuration that will save the cook steps. A large corner pantry will provide always-welcome storage space. The kitchen also enjoys access to a sundeck at the back of the house, as well as a smaller covered deck. Overlooking the back garden, the master suite includes an irregularly shaped ensuite that includes double basins and a soaker tub, for a touch of spa-like luxury. Triangular shelves next to the toilet will provide space for collectibles and reading material. The roomy walk-in closet features built-in shelves on three sides. The second and third bedrooms share a bathroom with double sinks. Both rooms are roughly equal in size. A linen cupboard is located near the third bedroom. On the ground floor, the laundry room and a powder room near the foyer complete the layout.Exterior finishes include board-and-batten siding, shingles and decorative truss-work in the gables, and glass barriers along the front sundeck. Windows are partly mullioned, and double-height pilasters with stone bases frame the double front door.This home measures 48 feet wide and 52 feet deep, for a total of 1,742 square feet.
Related products






Make your plan your own.
Tell us about your property, your ideas, and the changes you have in mind. Our design team is here to help.
Prefer to talk? Call 1-888-458-9235.