
- Great Room
- Kitchen Island
- Master Bedroom on Upper Floor
- Nook/Breakfast Area
- Walk-in Closet
Save
1 like
- Total sq ft
- 1276
- Bedrooms
- 3
- Width × depth
- 40′8″ × 43′4″
Floor plan — 2-3-711

Plan specifications
| Bedrooms | 3, + Den |
|---|---|
| Floor Plan | Open Floor Plan, Unfinished Basement |
| Garage Spaces | 2 |
| Lot | Flat Lot, Rear View Lot |
| Patio/Deck | Covered Patio, Covered Porch/Deck |
| Plan Category | Single Family |
| Storeys | 2 |
| Style | Country/Farmhouse, Craftsman |
| House Type/Structure | Basement Entry |
Foundation options: Slab, Upslope
House plan
2-3-711
From: $885.00
USD prices are estimates. Checkout is charged in CAD.
What’s included?
Plan Prices and Options
5 Copy Set
This includes 5 paper copies printed and shipped to you. Two copies marked for permit use and three copies marked for construction use.
Construction Package (5 + Single Build PDF)
This includes the 5 Copy Set and the Single Build PDF Only.
Construction PDF Only
A digital PDF of the house plan which includes a single build license.
Weatherproof Copy
One printed set of the construction drawings on water and tear resistant paper.
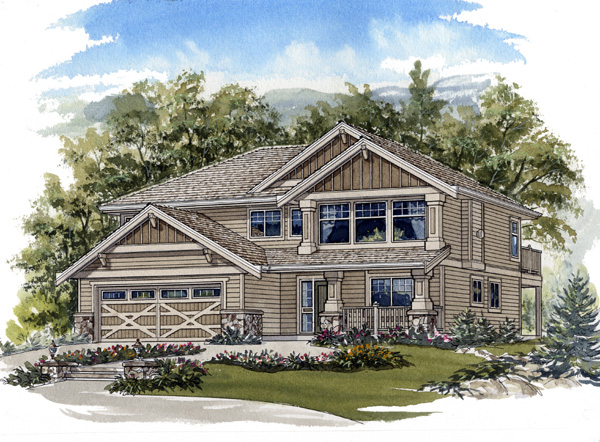
Practical and attractive, this three-bedroom home comes with an unfinished basement for a growing family. With a ground-floor entry, the main living areas occupy the second level, where a large great room is sure to be the centre of family activities. A gas fireplace on the exterior wall could be enhanced with entertainment units on each side. The dining area can also be enlarged by adding an optional buffet, which will increase both serving storage space. In the L-shaped kitchen, natural light will flood through the greenhouse window over the double sinks. Dividing the kitchen from the dining area is a large work island, curved on one side to form an eating bar. A door from the kitchen opens onto a spacious sundeck, with stairs leading down to the garden. The bedroom wing consists of the master bedroom, with a bayed window that overlooks the back garden, and two secondary bedrooms at the front of the home. The master bedroom has an alcove for a makeup counter. Two sliding pocket doors reveal a three-piece en suite bathroom and a walk-in closet. Another three-piece bathroom, with a linen closet, is located at the end of the hall leading to the secondary bedrooms. On the ground floor, finished rooms include the foyer, the laundry room and a den, which could easily serve as a home office. A door from the foyer leads to the double garage. The unfinished basement has roughed-in plumbing for a three-piece bathroom and can accommodate two more bedrooms and a recreation room. On the exterior, decorative wood beams accent the front of home, and a sheltered porch makes a welcoming entrance. Stone accents and a wood railing add to the exterior’s Craftsman-style appeal. This home measures 40 feet, 8 inches wide by 43 feet, 4 inches deep, for a total of 1,276 square feet of living space on the main (upper) floor.
Related products






Make your plan your own.
Tell us about your property, your ideas, and the changes you have in mind. Our design team is here to help.
Prefer to talk? Call 1-888-458-9235.