
- Den/Study/Office
- Dining Room
- Great Room
- Kitchen Island
- Master Bedroom on Upper Floor
- Walk-in Closet
Save
1 likes
- Total sq ft
- 1299
- Bedrooms
- 3
- Width × depth
- 43′8″ × 43′4″
Floor plan — 2-3-703A
Plan specifications
| Bedrooms | 3, + Den |
|---|---|
| Floor Plan | Open Floor Plan, Unfinished Basement |
| Garage Spaces | 2 |
| Lot | Flat Lot, Front View Lot, Up-Slope Lot, Walk-Out Basement |
| Patio/Deck | Covered Patio, Covered Porch/Deck, Sundeck/Balcony |
| Plan Category | Best Sellers, Multi-Unit, Single Family |
| Storeys | 2 |
| Style | Country/Farmhouse, Craftsman |
| House Type/Structure | Basement Entry |
Foundation options: Slab, Upslope
House plan
2-3-703A
From: $885.00
USD prices are estimates. Checkout is charged in CAD.
What’s included?
Plan Prices and Options
5 Copy Set
This includes 5 paper copies printed and shipped to you. Two copies marked for permit use and three copies marked for construction use.
Construction Package (5 + Single Build PDF)
This includes the 5 Copy Set and the Single Build PDF Only.
Construction PDF Only
A digital PDF of the house plan which includes a single build license.
Weatherproof Copy
One printed set of the construction drawings on water and tear resistant paper.
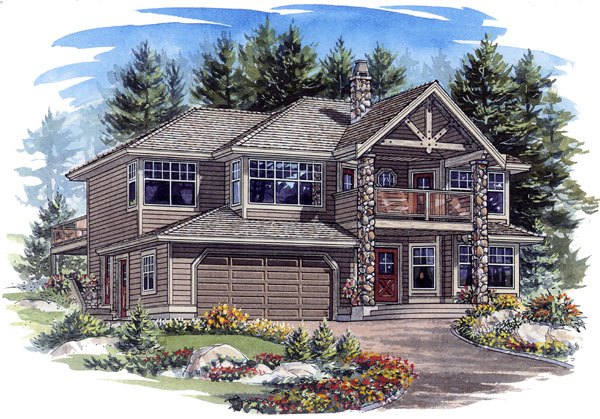
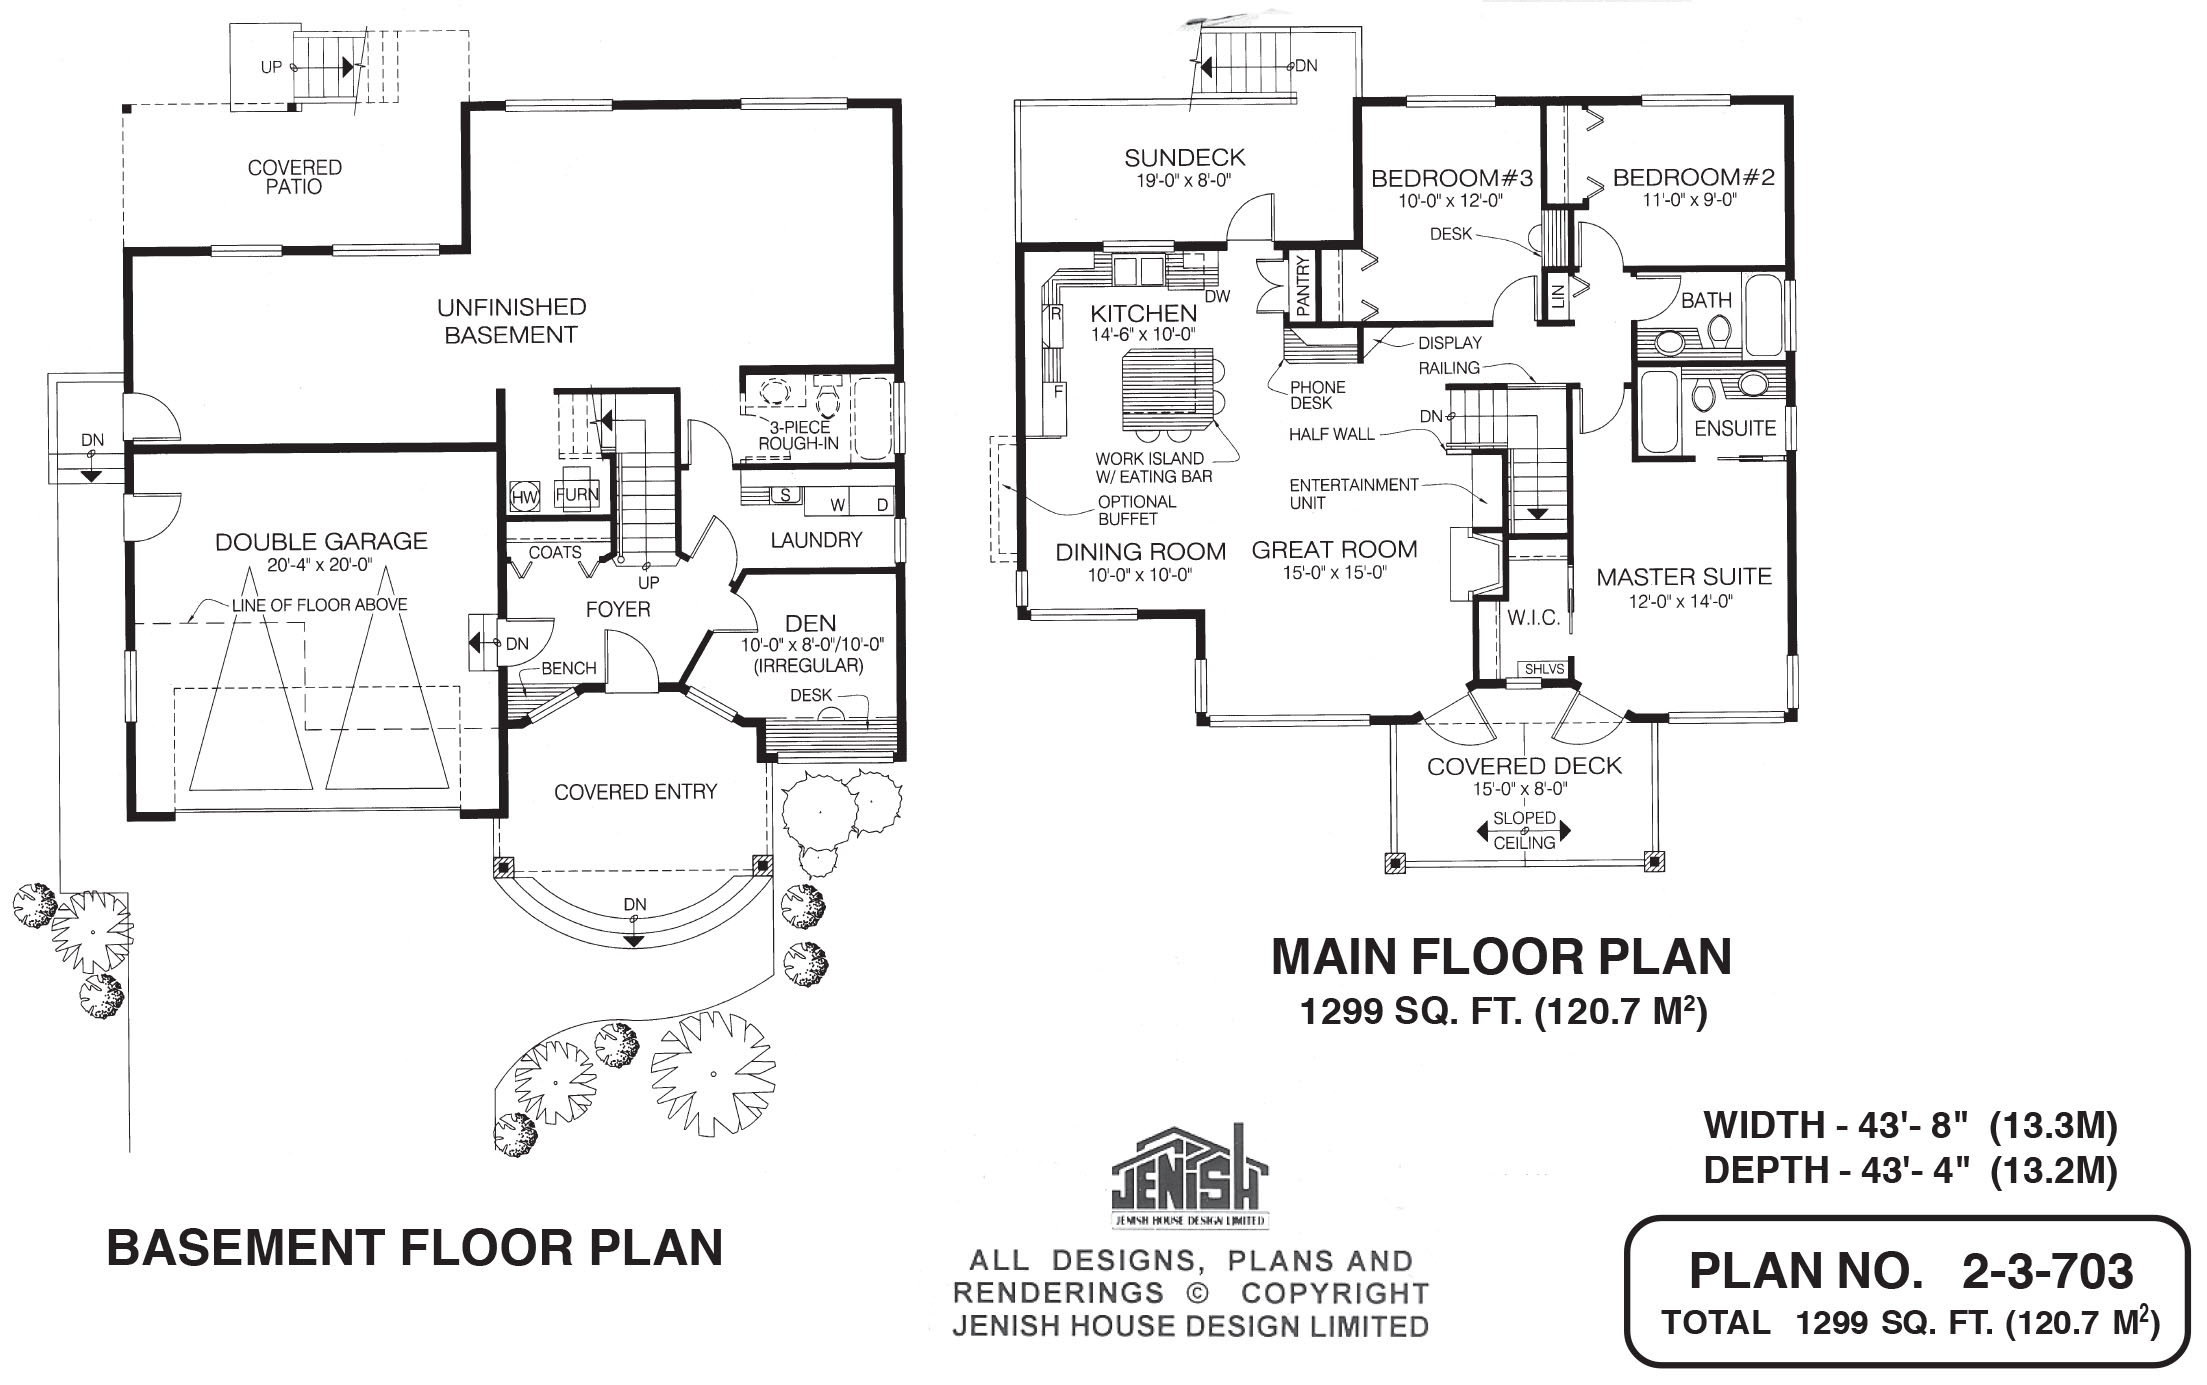
Three bedrooms and an expansive open living area make this design the ideal family home. Two-storey stone pillars arc an exposed open truss over the front deck add character to the exterior. The covered entrance is highlighted by the dramatic sweep of semi-circular steps to the front door, leading to a good-sized foyer, which includes a bench and a coat cupboard. On the right, an irregular-shaped den is fitted with a desk, which will be useful for homework, or any paper work, or could be the place for the family’s computer. Behind the den is the laundry room and beyond that, an unfinished basement area which includes roughed-in plumbing for a bathroom. This will facilitate adding an extra bathroom for a suite, if local bylaws allow this. A bench by the front door and a coat cupboard complete the foyer area and a door provides access to and from the two-car garage. The stairs to the second level lead directly into the expansive family area. The great room is at the front of the house and includes a gas fireplace that may also be enjoyed from all other areas of the space. An entertainment unit on one side of the fireplace provides a location for stereo and video accessories. A door off the great room opens to the front deck, which also has access from the master suite. The dining room includes an optional buffet and is immediately adjacent to the large kitchen, which is sure to be appreciated by the cooks in the family. A central island is always useful for the additional working and storage space it provides and this one also has an eating bar on two sides. The kitchen has a pantry and plenty of countertop space and a window over the double sinks open up the view across the sun deck to the back garden. A door from the kitchen provides access to the sun deck, which is large enough to enjoy outdoor meals during the summer months. In the sleeping wing, the master suite is at the front with access to the covered front deck – a charming addition to the house with its stone pillars, peaked roof and open truss. The homeowners are sure to enjoy stepping out to this attractive indoor/outdoor space. Bedrooms two and three at the rear share a three-piece bathroom. The house is 43 feet 8 inches wide and 43 feet 4 inches deep with 1,299 square feet of finished living space.
Related products






Make your plan your own.
Tell us about your property, your ideas, and the changes you have in mind. Our design team is here to help.
Prefer to talk? Call 1-888-458-9235.