
- Den/Study/Office
- Dining Room
- Family Room
- Living Room
- Master Bedroom on Upper Floor
- Nook/Breakfast Area
- Walk-in Closet
Save
1 likes
- Total sq ft
- 1870
- Bedrooms
- 3
- Width × depth
- 53′8″ × 42′4″
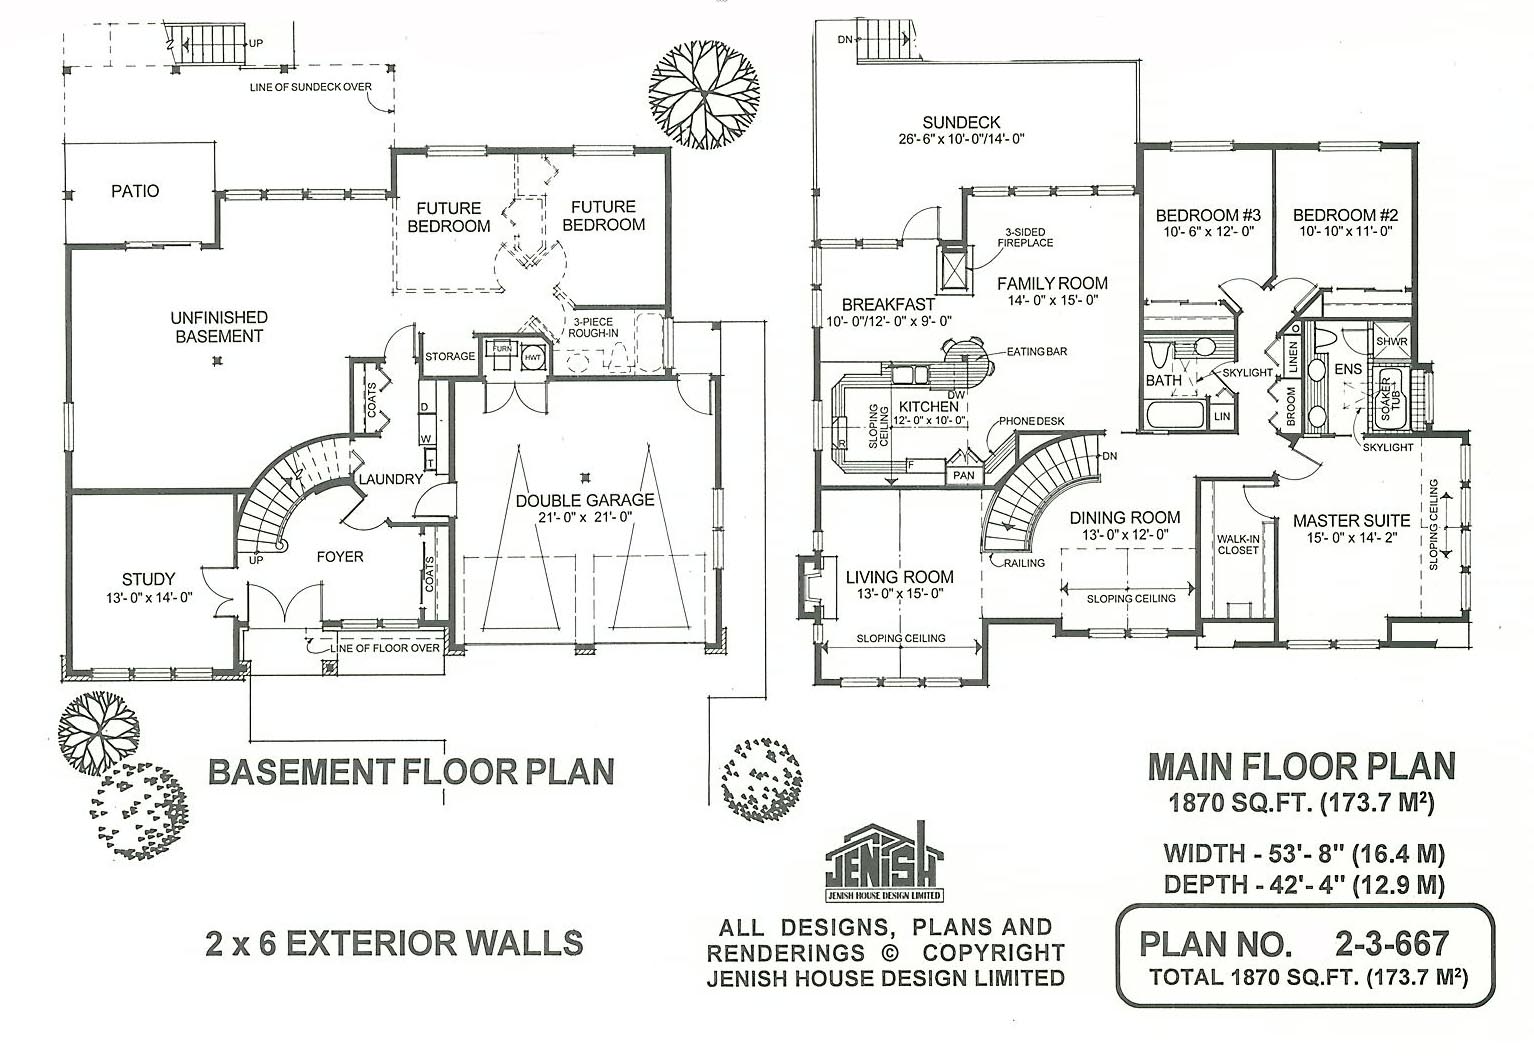
Floor plan — 2-3-667
Plan specifications
| Bedrooms | 3, + Den |
|---|---|
| Floor Plan | Open Floor Plan, Traditional Floor Plan, Unfinished Basement |
| Garage Spaces | 2 |
| Lot | Flat Lot, Front View Lot, Rear View Lot |
| Patio/Deck | Covered Patio, Covered Rear Porch/Deck, Sundeck/Balcony |
| Plan Category | Single Family |
| Storeys | 2 |
| Style | Country/Farmhouse, Craftsman |
| House Type/Structure | Basement Entry |
Foundation options: Slab, Upslope
House plan
2-3-667
From: $985.00
USD prices are estimates. Checkout is charged in CAD.
What’s included?
Plan Prices and Options
5 Copy Set
This includes 5 paper copies printed and shipped to you. Two copies marked for permit use and three copies marked for construction use.
Construction Package (5 + Single Build PDF)
This includes the 5 Copy Set and the Single Build PDF Only.
Construction PDF Only
A digital PDF of the house plan which includes a single build license.
Weatherproof Copy
One printed set of the construction drawings on water and tear resistant paper.
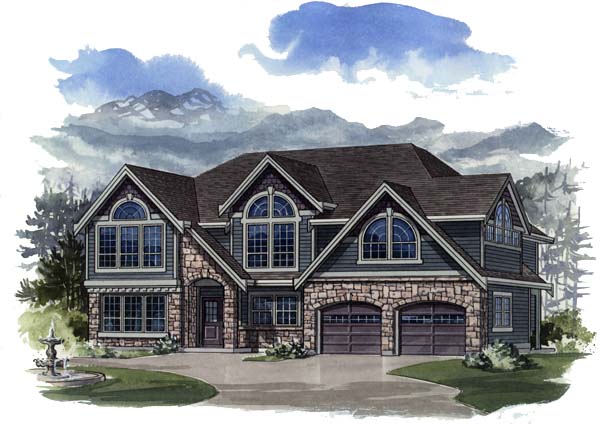
This handsome executive-style home is imbued with a rich elegance. The eye-catching exterior has a formal arched entry graced with brick or stone and arch-top windows with decorative trim accents. Double entrance doors lead into an impressive foyer with a curving staircase. A study off the foyer is ideally placed for use as a home office, if needed. A central laundry room has convenient access from the double garage. The remainder of this basement level is unfinished and offers ample room for expansion for a growing family, or for a recreation area, or even a secondary suite where local bylaws allow. The curving stairway leads upstairs to the main floor. Vaulted ceilings are all that separate the formal dining room from the living room, which has its own vaulted ceiling, as well as a gas fireplace. The large, open family area will provide everything needed for day-to-day living. A stunning kitchen has a sloping ceiling, wraparound counter space, a pantry and an attractive, circular eating bar. A comer telephone desk is sure to be well used by all members of the family. A three-sided gas fireplace separates the breakfast room and the family room, and is well placed to be enjoyed from all areas of these informal rooms. A door from the breakfast nook opens on to a large rear sundeck. The bedrooms are placed along one side of the house. The large master suite, at the front, has a sloping ceiling, a large, walk-in closet and a double vanity en suite bathroom with skylights and a huge soaker tub with a bench for bath accessories. Two secondary bedrooms share a three-piece bathroom with a linen closet. Extra storage space is provided in broom and linen cupboards in the skylit hallway. The house is 53 feet, 8 inches wide and 42 feet, 4 inches deep with 1,870 square feet of living space and an unfinished basement.
Related products






Make your plan your own.
Tell us about your property, your ideas, and the changes you have in mind. Our design team is here to help.
Prefer to talk? Call 1-888-458-9235.