
- Den/Study/Office
- Dining Room
- Living Room
- Master Bedroom on Upper Floor
- Upper Floor Laundry
- Walk-in Closet
Save
3 likes
- Total sq ft
- 1292
- Bedrooms
- 3
- Width × depth
- 39′0″ × 45′0″
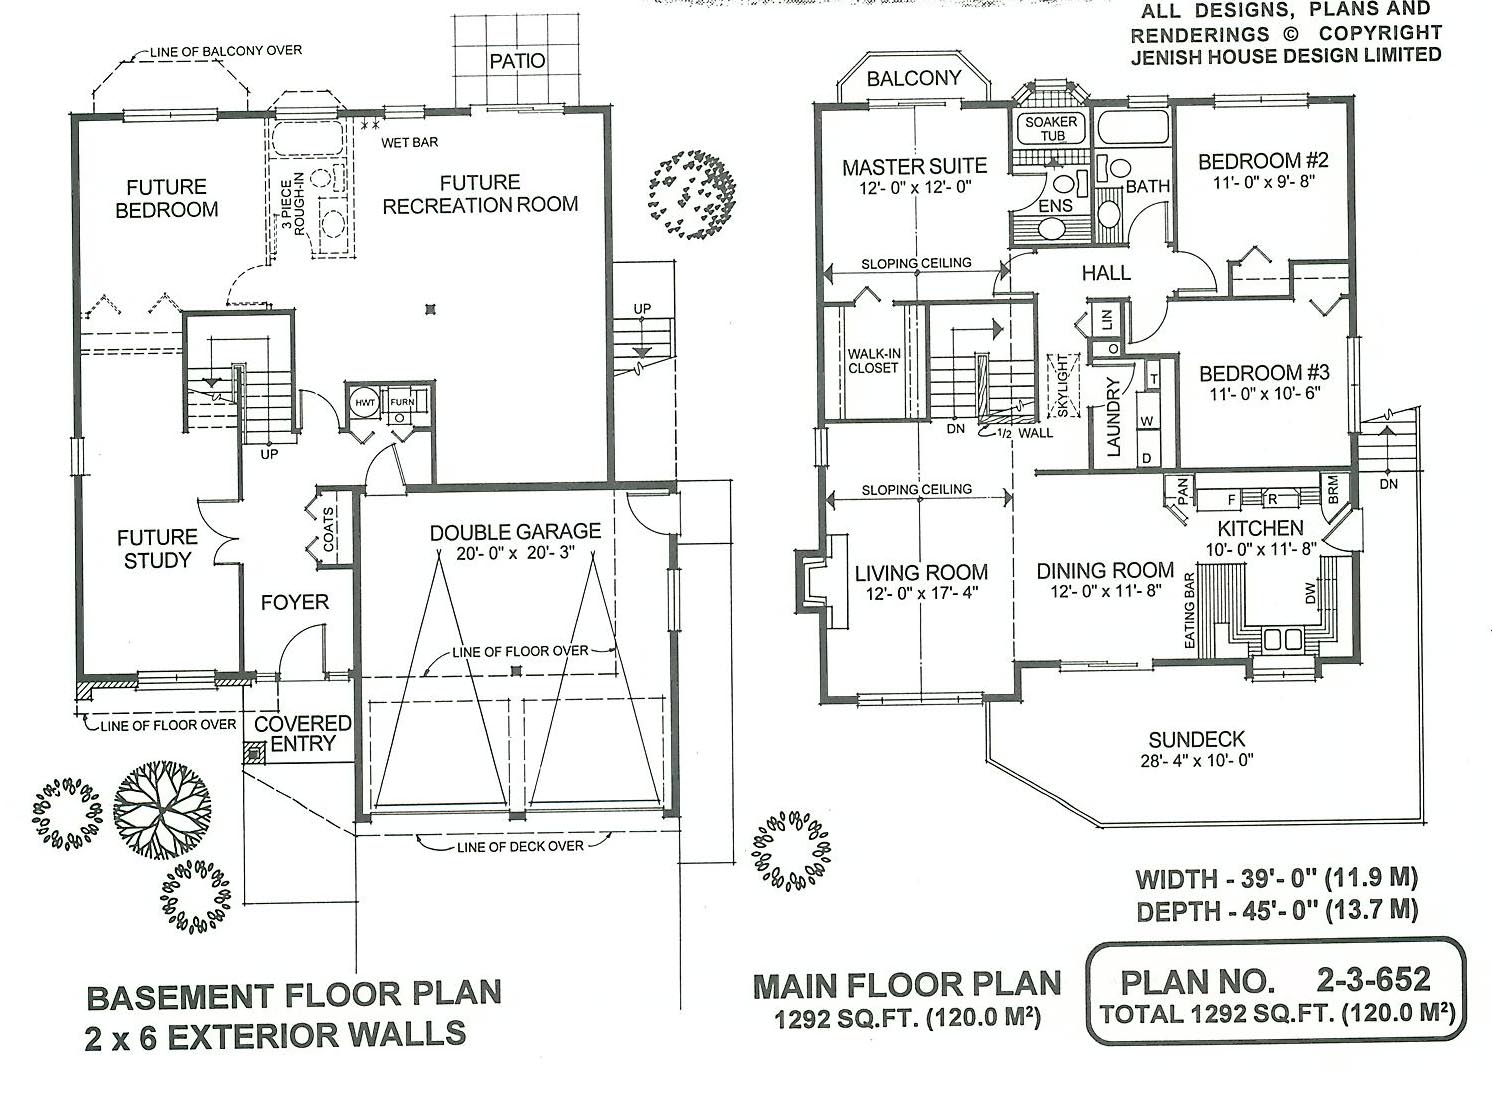
Floor plan — 2-3-652
Plan specifications
| Bedrooms | 3 |
|---|---|
| Floor Plan | Open Floor Plan, Traditional Floor Plan, Unfinished Basement |
| Garage Spaces | 2 |
| Lot | Flat Lot, Front View Lot, Small Lot |
| Patio/Deck | Patio, Sundeck/Balcony |
| Plan Category | Single Family |
| Storeys | 2 |
| Style | Country/Farmhouse, Craftsman |
| House Type/Structure | Basement Entry |
Foundation options: Slab, Upslope
House plan
2-3-652
From: $885.00
USD prices are estimates. Checkout is charged in CAD.
What’s included?
Plan Prices and Options
5 Copy Set
This includes 5 paper copies printed and shipped to you. Two copies marked for permit use and three copies marked for construction use.
Construction Package (5 + Single Build PDF)
This includes the 5 Copy Set and the Single Build PDF Only.
Construction PDF Only
A digital PDF of the house plan which includes a single build license.
Weatherproof Copy
One printed set of the construction drawings on water and tear resistant paper.
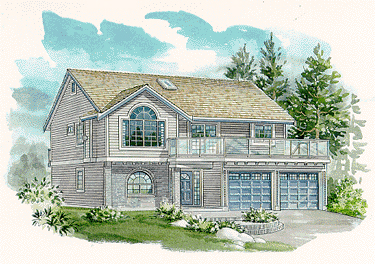
With its simple yet stylish exterior, this modest-sized design is suitable for country or urban settings. A covered entry and open foyer accent the facade while providing plenty of sheltered space while welcoming guests. The double garage and basement are at grade level. The basement offers plenty of options for future expansion as a recreation room, a study or home office. Upstairs, the open floor plan puts available space to efficient use. The living room, which offers an inviting fireplace, is expanded by a sloping ceiling and a roundtop window. The adjoining dining area is open to the eating bar at the kitchen, and all three rooms combine to create one huge gathering place. A central laundry room off the skylit hall has been designed for maximum convenience. The master suite features sloping ceilings and has a private balcony overlooking the backyard. The suite includes a garden soaker tub in the ensuite and a large walk-in closet. Two more good-sized bedrooms share a second full bath. The upstairs-living design will take advantage of views from the front to rear of the house. The sundecks and private balconies optimize outdoor entertaining and enjoyment. The house is 39 feet wide and 45 feet deep with 1,292 square feet and an unfinished basement.
Related products






Make your plan your own.
Tell us about your property, your ideas, and the changes you have in mind. Our design team is here to help.
Prefer to talk? Call 1-888-458-9235.