
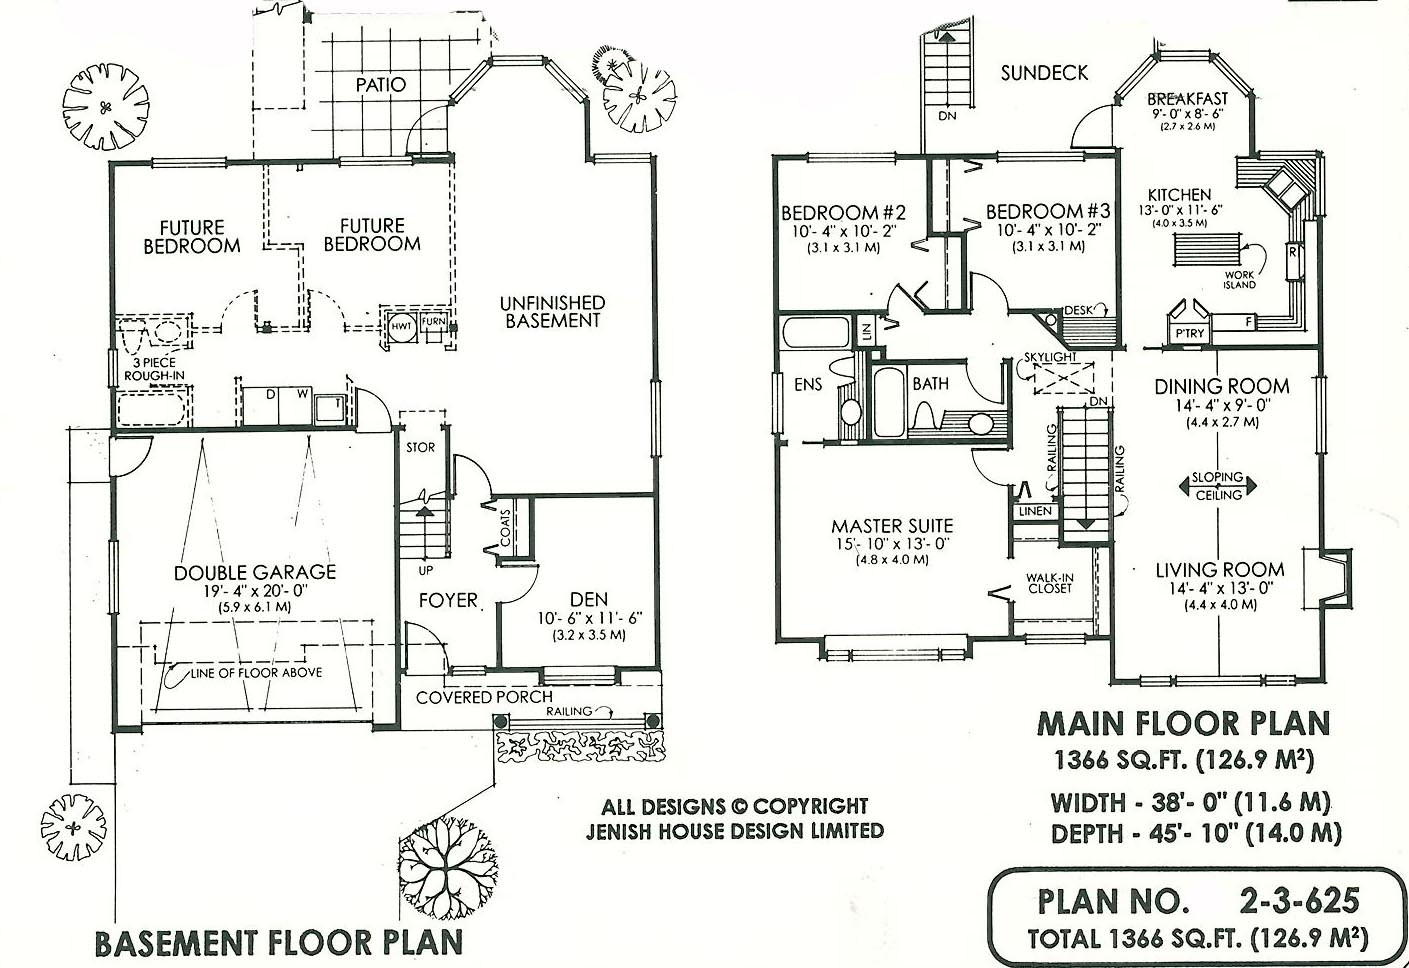
- Den/Study/Office
- Dining Room
- Kitchen Island
- Living Room
- Master Bedroom on Main Floor
- Nook/Breakfast Area
- Walk-in Closet
Save
1 like
- Total sq ft
- 1366
- Bedrooms
- 3
- Width × depth
- 13′0″ × 45′10″
Floor plan — 2-3-625
Plan specifications
| Bedrooms | 3, + Den |
|---|---|
| Floor Plan | Traditional Floor Plan, Unfinished Basement |
| Garage Spaces | 2 |
| Lot | Flat Lot, Rear View Lot |
| Patio/Deck | Covered Porch/Deck, Patio, Sundeck/Balcony |
| Plan Category | Single Family |
| Storeys | 2 |
| Style | Craftsman |
| House Type/Structure | Basement Entry |
Foundation options: Slab, Upslope
House plan
2-3-625
From: $885.00
USD prices are estimates. Checkout is charged in CAD.
What’s included?
Plan Prices and Options
5 Copy Set
This includes 5 paper copies printed and shipped to you. Two copies marked for permit use and three copies marked for construction use.
Construction Package (5 + Single Build PDF)
This includes the 5 Copy Set and the Single Build PDF Only.
Construction PDF Only
A digital PDF of the house plan which includes a single build license.
Weatherproof Copy
One printed set of the construction drawings on water and tear resistant paper.
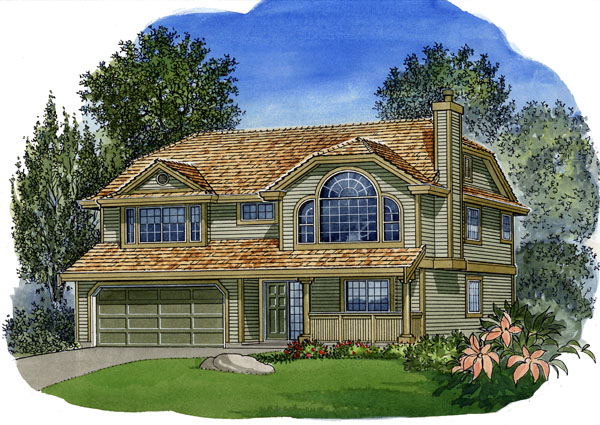
With a fully above ground basement which could be finished at any time, this plan will prove to be idea for a growing family with a lot that limits the width of the home. A good-sized den, on the basement level, is directly accessed from the central foyer. A handy coat closet will house all those dirty shoes as well, protecting your new carpets upstairs and down. Notice the suggested layout the designer has chosen for the unfinished basement – this could be used for family expansion area or you could make adjustments to suit you own needs. Upstairs, a central skylight will add natural light you the stairway while a dramatic sloping ceiling adds a spacious effect to the living and dining room areas. Through a pocket door, a huge kitchen includes a full sized work island along with gorgeous corner windows flanking the corner double sinks. A bayed breakfast nook will accommodate a good-sized kitchen table, idea for all your casual and family meals. A private sundeck off the breakfast nook will be an ideal eating area on those warm summer days. A large master suite features a three-piece en suite, walk-in closet and huge picture window to take advantage of the southern view.
Related products






Make your plan your own.
Tell us about your property, your ideas, and the changes you have in mind. Our design team is here to help.
Prefer to talk? Call 1-888-458-9235.