
- Den/Study/Office
- Dining Room
- Living Room
- Master Bedroom on Upper Floor
- Nook/Breakfast Area
- Walk-in Closet
Save
2 likes
- Total sq ft
- 1144
- Bedrooms
- 3
- Width × depth
- 34′9″ × 45′2″
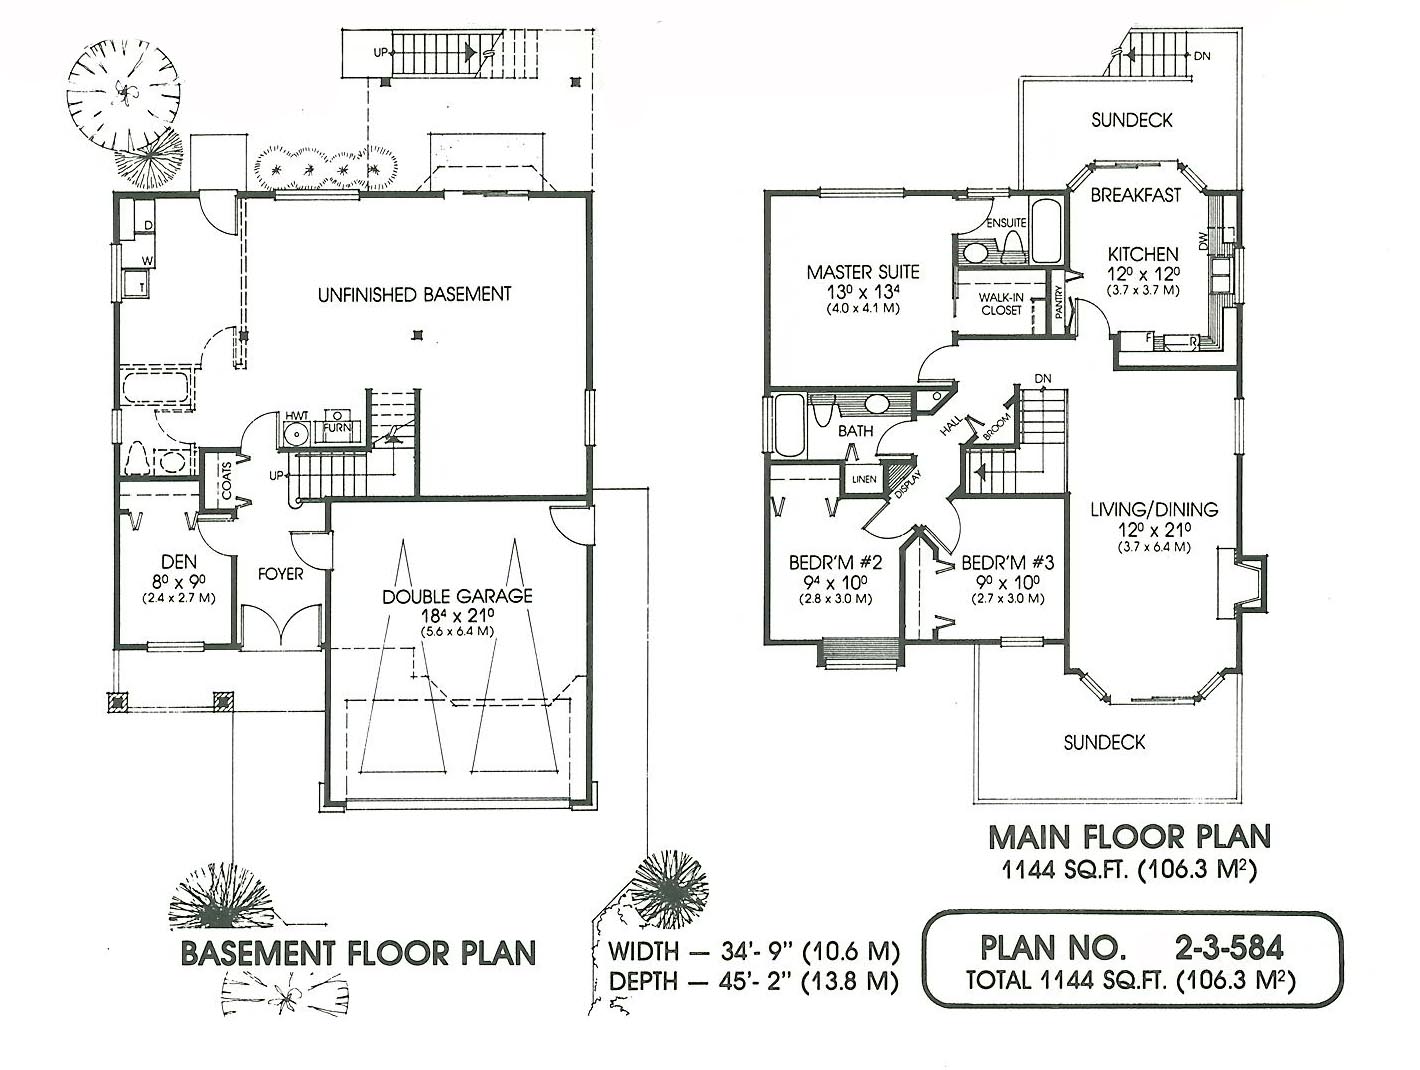
Floor plan — 2-3-584B
Plan specifications
| Bedrooms | 3, + Den |
|---|---|
| Floor Plan | Traditional Floor Plan, Unfinished Basement |
| Garage Spaces | 2 |
| Lot | Flat Lot, Small Lot |
| Patio/Deck | Covered Patio, Covered Porch/Deck, Sundeck/Balcony |
| Plan Category | Multi-Unit, Single Family |
| Storeys | 2 |
| Style | Country/Farmhouse, Craftsman, Traditional |
| House Type/Structure | Basement Entry |
Foundation options: Slab, Upslope
House plan
2-3-584B
From: $885.00
USD prices are estimates. Checkout is charged in CAD.
What’s included?
Plan Prices and Options
5 Copy Set
This includes 5 paper copies printed and shipped to you. Two copies marked for permit use and three copies marked for construction use.
Construction Package (5 + Single Build PDF)
This includes the 5 Copy Set and the Single Build PDF Only.
Construction PDF Only
A digital PDF of the house plan which includes a single build license.
Weatherproof Copy
One printed set of the construction drawings on water and tear resistant paper.
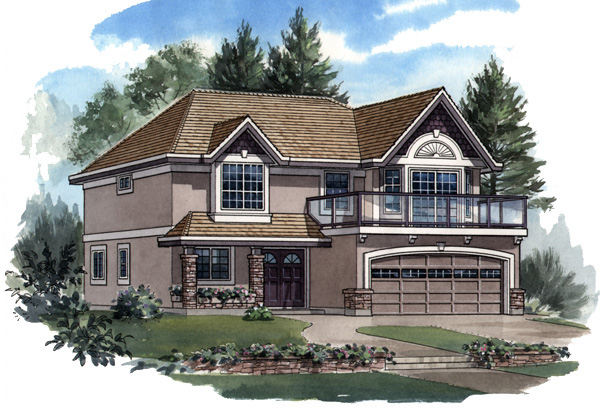
All the requirements for comfortable family living are encompassed in this compact three-bedroom design. The basement-entry plan offers low building costs and potential expansion for future requirements. The large sun deck above the double garage is a definite highlight of this home. This indoor-outdoor space is conveniently located off the main living areas and will undoubtedly prove to be a bonus to be enjoyed by all the family. The elegant double doors of the ~entry open to the foyer, which is also accessed from the double garage. A den off the foyer is ideally placed for use as a home office, if desired, or could be a computer room or a library. The spacious unfinished basement area has plenty of room to become a large recreation area or could be divided into two separate rooms. Upstairs, the living room and dining room are combined in one long room with a gas fireplace and multi-paned sliding glass doors. Side windows offer added views and openness to the sun deck – the perfect place to entertain guests before or after dinner, or simply to relax with a good book on quiet summer evenings. The kitchen is compact and functional, with space for a small dinette within the bayed window. The sliding doors here open to a second sun deck – an invitation to step outside with a coffee, or enjoy a barbecue with family or friends. The master suite includes a large walk-in closet and three-piece en suite. Two secondary bedrooms, one with a boxed window seat, share a full bathroom. A broom cupboard provides additional storage, but an alternative option would be to turn this space into a feature display case. The appealing exterior is unmistakably traditional in design, with stone or optional brick accents. The small porch gives the home a warming welcome and is large enough for an old-style swing or a garden table set. The house is 34 feet, 9 inches wide and 45 feet, 2 inches deep and is well suited to a narrow lot. It encompasses 1,144 square feet of living space and a basement.
Related products






Make your plan your own.
Tell us about your property, your ideas, and the changes you have in mind. Our design team is here to help.
Prefer to talk? Call 1-888-458-9235.