
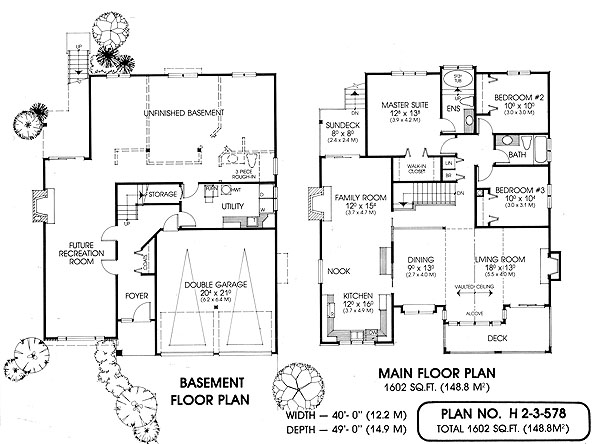
- Dining Room
- Family Room
- Living Room
- Master Bedroom on Main Floor
- Nook/Breakfast Area
- Walk-in Closet
Save
1 likes
- Total sq ft
- 1602
- Bedrooms
- 3
- Width × depth
- 40′0″ × 49′0″
Floor plan — 2-3-578
Plan specifications
| Bedrooms | 3 |
|---|---|
| Floor Plan | Traditional Floor Plan, Unfinished Basement |
| Garage Spaces | 2 |
| Lot | Flat Lot, Rear View Lot |
| Patio/Deck | Sundeck/Balcony |
| Plan Category | Single Family |
| Storeys | 2 |
| Style | Craftsman |
| House Type/Structure | Basement Entry |
Foundation options: Slab, Upslope
House plan
2-3-578
From: $985.00
USD prices are estimates. Checkout is charged in CAD.
What’s included?
Plan Prices and Options
5 Copy Set
This includes 5 paper copies printed and shipped to you. Two copies marked for permit use and three copies marked for construction use.
Construction Package (5 + Single Build PDF)
This includes the 5 Copy Set and the Single Build PDF Only.
Construction PDF Only
A digital PDF of the house plan which includes a single build license.
Weatherproof Copy
One printed set of the construction drawings on water and tear resistant paper.
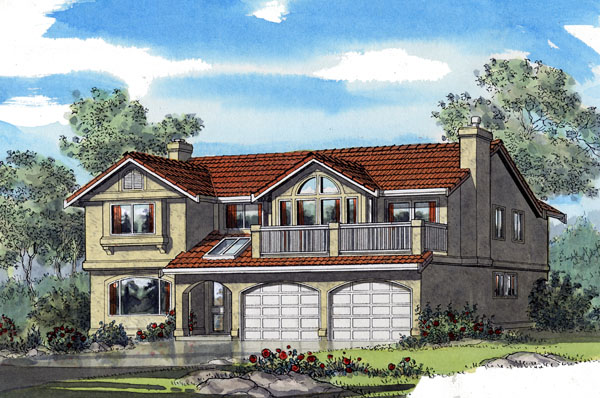
There’s plenty of room for future expansion in this attractive home, but it’s spacious enough for comfortable family living on the main floor if you decide not to finish the basement. It’s rare to find a family room in a home this size, but the designers have created a very efficient floor plan, with a generous use of space and light. A sky lit entrance welcomes you and there is a convenient access from the double garage. Upstairs, the spacious theme is continued with vaulted ceilings in the living room and plenty of glass across the front, including a gracious feature window. The cozy fireplace provides the focal point in the living room and the deck is the perfect place to relax and enjoy the view. U-shaped kitchens are the most practical, and this one, with its large box window, is open to a good-sized family room with a second fireplace. A comfortable country kitchen atmosphere is created in this area, and the sundeck is a welcome addition. Two bedrooms share a full bath while the master suite features a full en suite with luxurious sunken tub and walk-in closet. Should you decide to finish the basement, there are plenty of options available, including the possibility of a two bedroom suite. The recreation area could be divided to create a room for upstairs use, or the entire basement could be finished to provide extra bedrooms for a growing family. The exterior of this home is a pleasing combination of contemporary stucco and traditional touches such as decorative brackets below the kitchen’s box window and curved archway over the entrance and garage doors.
Related products






Make your plan your own.
Tell us about your property, your ideas, and the changes you have in mind. Our design team is here to help.
Prefer to talk? Call 1-888-458-9235.