
- Dining Room
- Kitchen Island
- Living Room
- Master Bedroom on Upper Floor
- Walk-in Closet
Save
5 likes
- Total sq ft
- 1038
- Bedrooms
- 2
- Width × depth
- 40′0″ × 28′0″
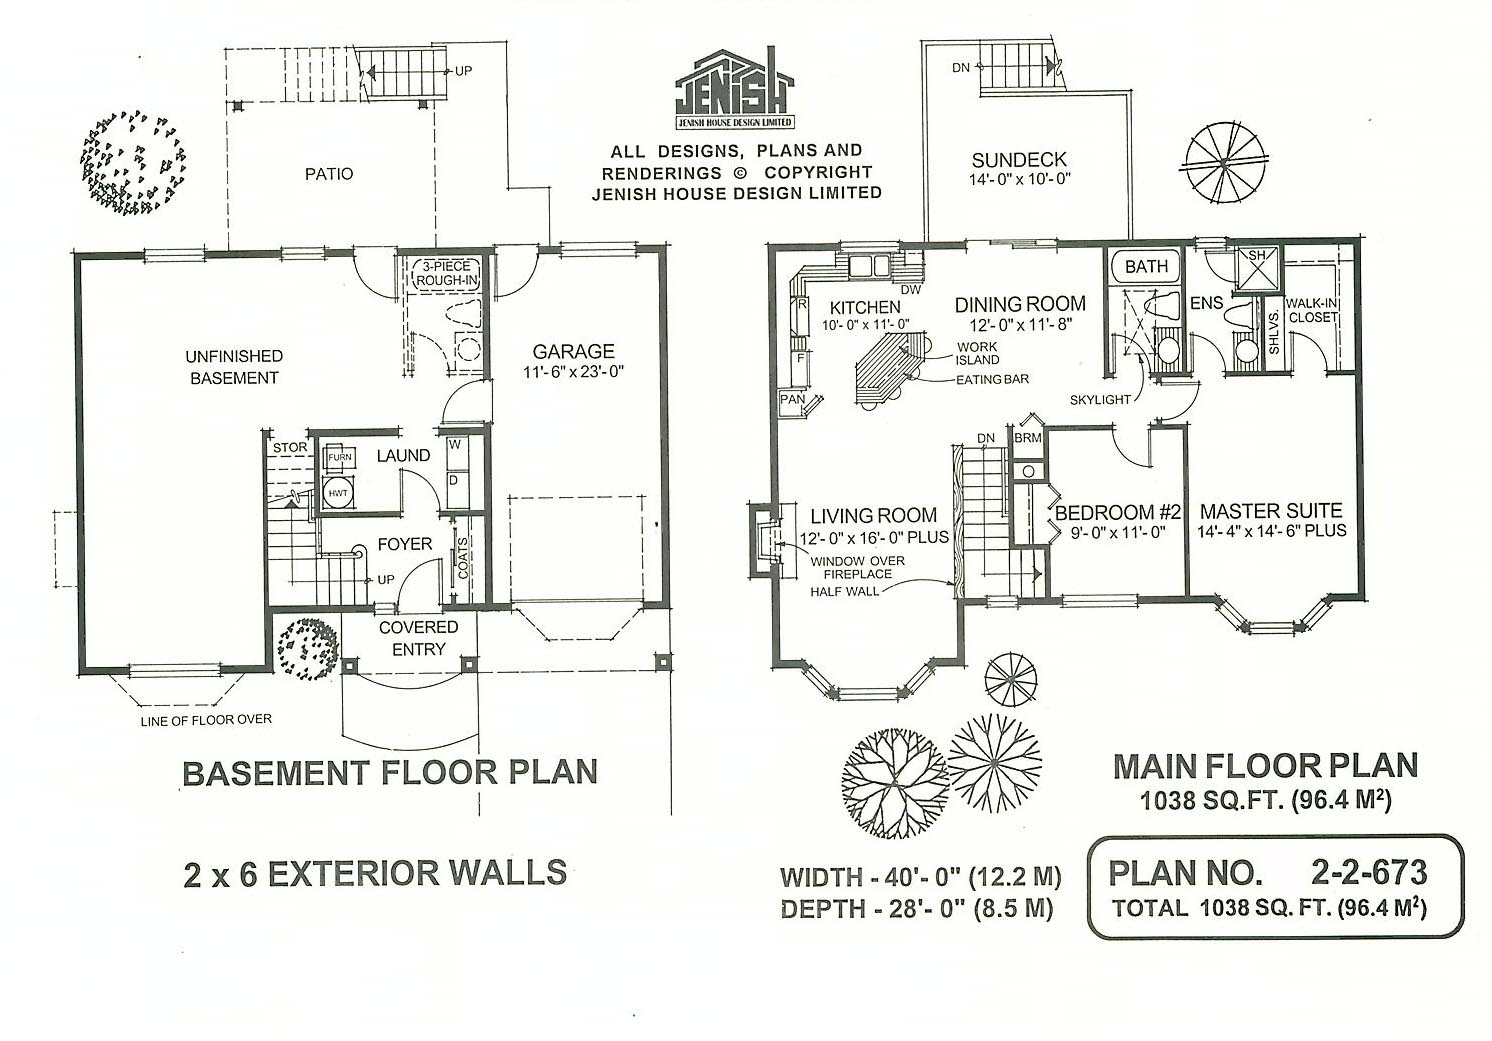
Floor plan — 2-2-673
Plan specifications
| Bedrooms | 2 |
|---|---|
| Floor Plan | Open Floor Plan, Unfinished Basement |
| Garage Spaces | 1 |
| Lot | Flat Lot, Small Lot |
| Patio/Deck | Covered Patio, Sundeck/Balcony |
| Plan Category | Single Family |
| Storeys | 2 |
| Style | Country/Farmhouse, Craftsman |
| House Type/Structure | Basement Entry |
Foundation options: Slab, Upslope
House plan
2-2-673
From: $785.00
USD prices are estimates. Checkout is charged in CAD.
What’s included?
Plan Prices and Options
5 Copy Set
This includes 5 paper copies printed and shipped to you. Two copies marked for permit use and three copies marked for construction use.
Construction Package (5 + Single Build PDF)
This includes the 5 Copy Set and the Single Build PDF Only.
Construction PDF Only
A digital PDF of the house plan which includes a single build license.
Weatherproof Copy
One printed set of the construction drawings on water and tear resistant paper.
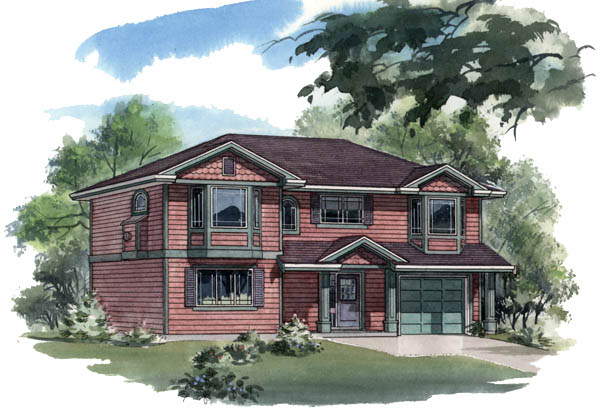
Stylish window trims, pillar accents and shutter-style windows contribute to the architectural flair that characterizes the exterior of this basement-entry home. A covered entry offers protection for arriving guests and provides an attractive frame for the front door. An expansive foyer has a large coat closet with space for extra storage. A good-sized laundry room off the foyer is accessible from the main entry or from the double garage. The unfinished basement on this level provides plenty of space for recreational items and also offers the opportunity for expansion, when needed. On the upper level, a decorative railing frames the stairs and separates them from the living room. This inviting room contains a gas fireplace with a window above and a bay window contributes a cosy charm. The L-shaped kitchen has a large work island and eating bar and an efficient design that is sure to appeal to any cook. The dining area is open to the kitchen and has sliding glass doors that lead on to the rear sun deck, with stairs down to the back yard. The two bedrooms are placed at the front of the house. The master suite is highlighted by an attractive bay window and includes a walk-in closet and three- piece en suite with a corner shower stall. This bedroom is large enough to allow for a variety of furniture layouts and the bay window would make an ideal sitting area. The second bedroom has a cross-hall three-piece bathroom that is brightened by natural light from the skylight. This bathroom is centrally located and may be used as a powder room for guests. This design is offered with an optional silent floor truss system, which is an ideal choice to accommodate the living areas above the unfinished basement. The house is 40 feet wide and 28 feet deep with 1,038 square feet of living space and an unfinished basement.
Related products






Make your plan your own.
Tell us about your property, your ideas, and the changes you have in mind. Our design team is here to help.
Prefer to talk? Call 1-888-458-9235.