
- Living Room
- Master Bedroom on Upper Floor
- Upper Floor Laundry
- Walk-in Closet
Save
20 likes
- Total sq ft
- 847
- Bedrooms
- 1
- Width × depth
- 41′6″ × 34′0″
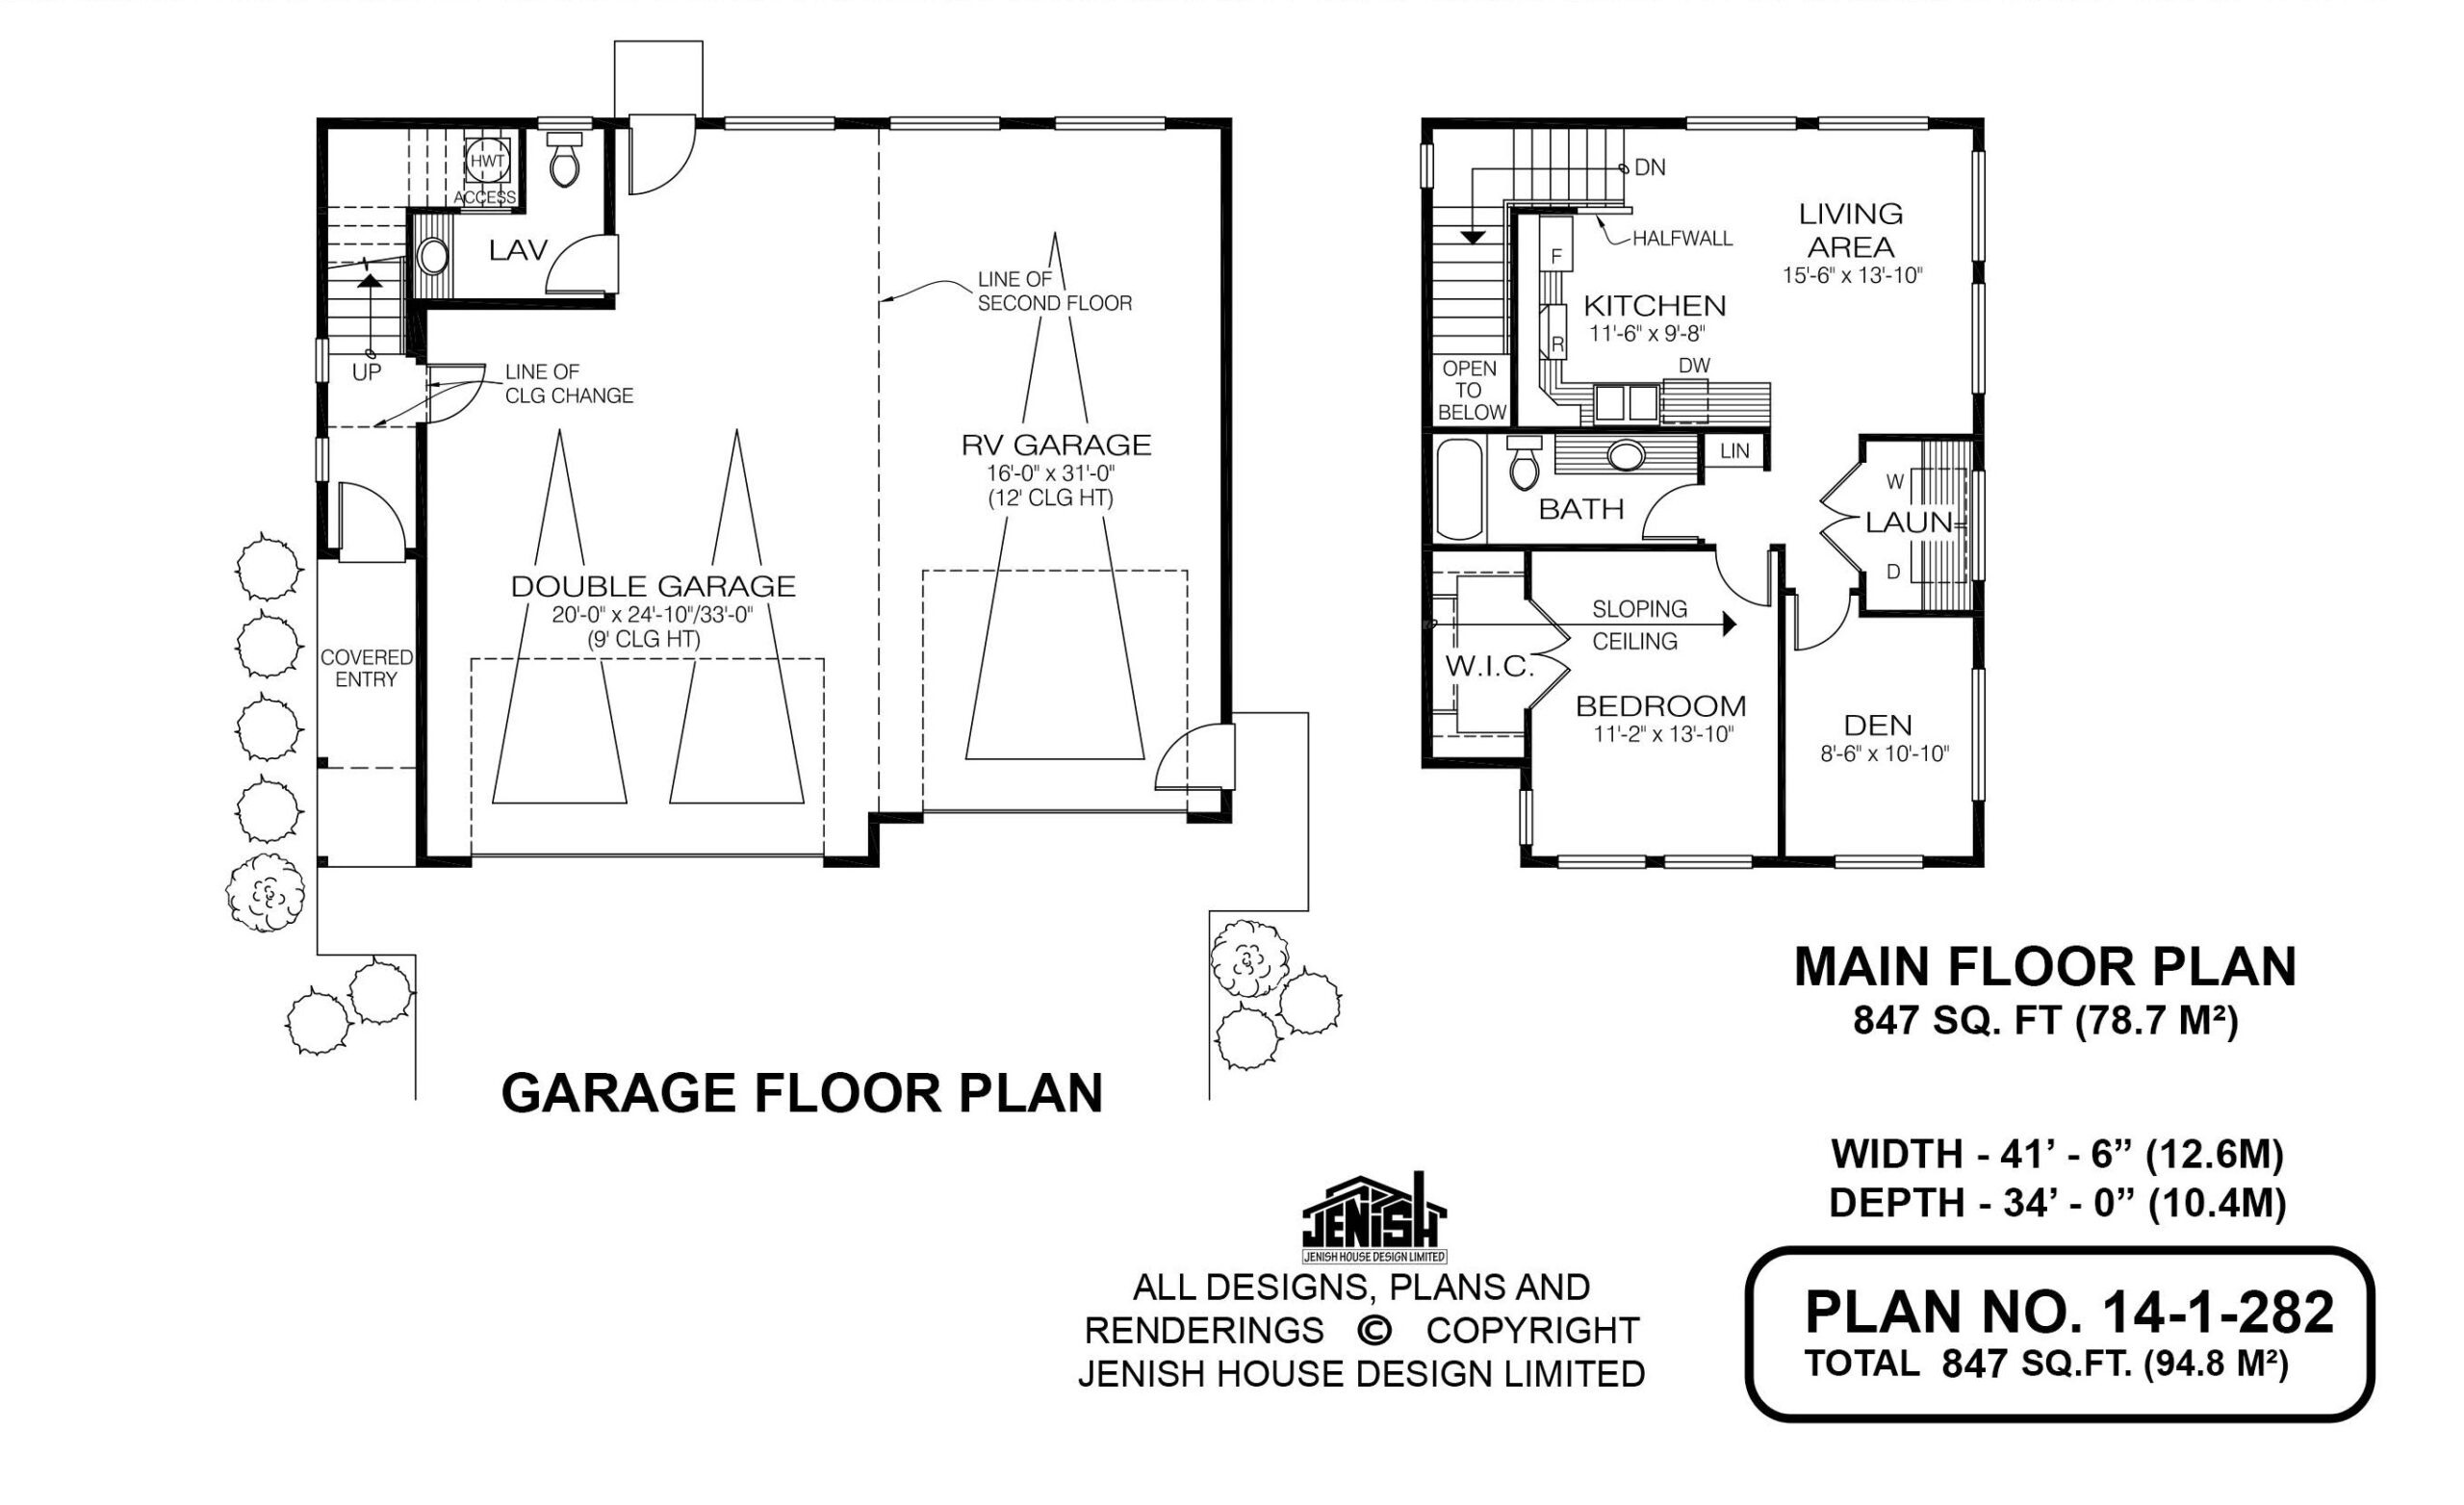
Floor plan — 14-1-282
Plan specifications
| Bedrooms | 1, + Den |
|---|---|
| Floor Plan | Open Floor Plan |
| Garage Spaces | 3 |
| Lot | Flat Lot |
| Plan Category | Single Family |
| Storeys | 2 |
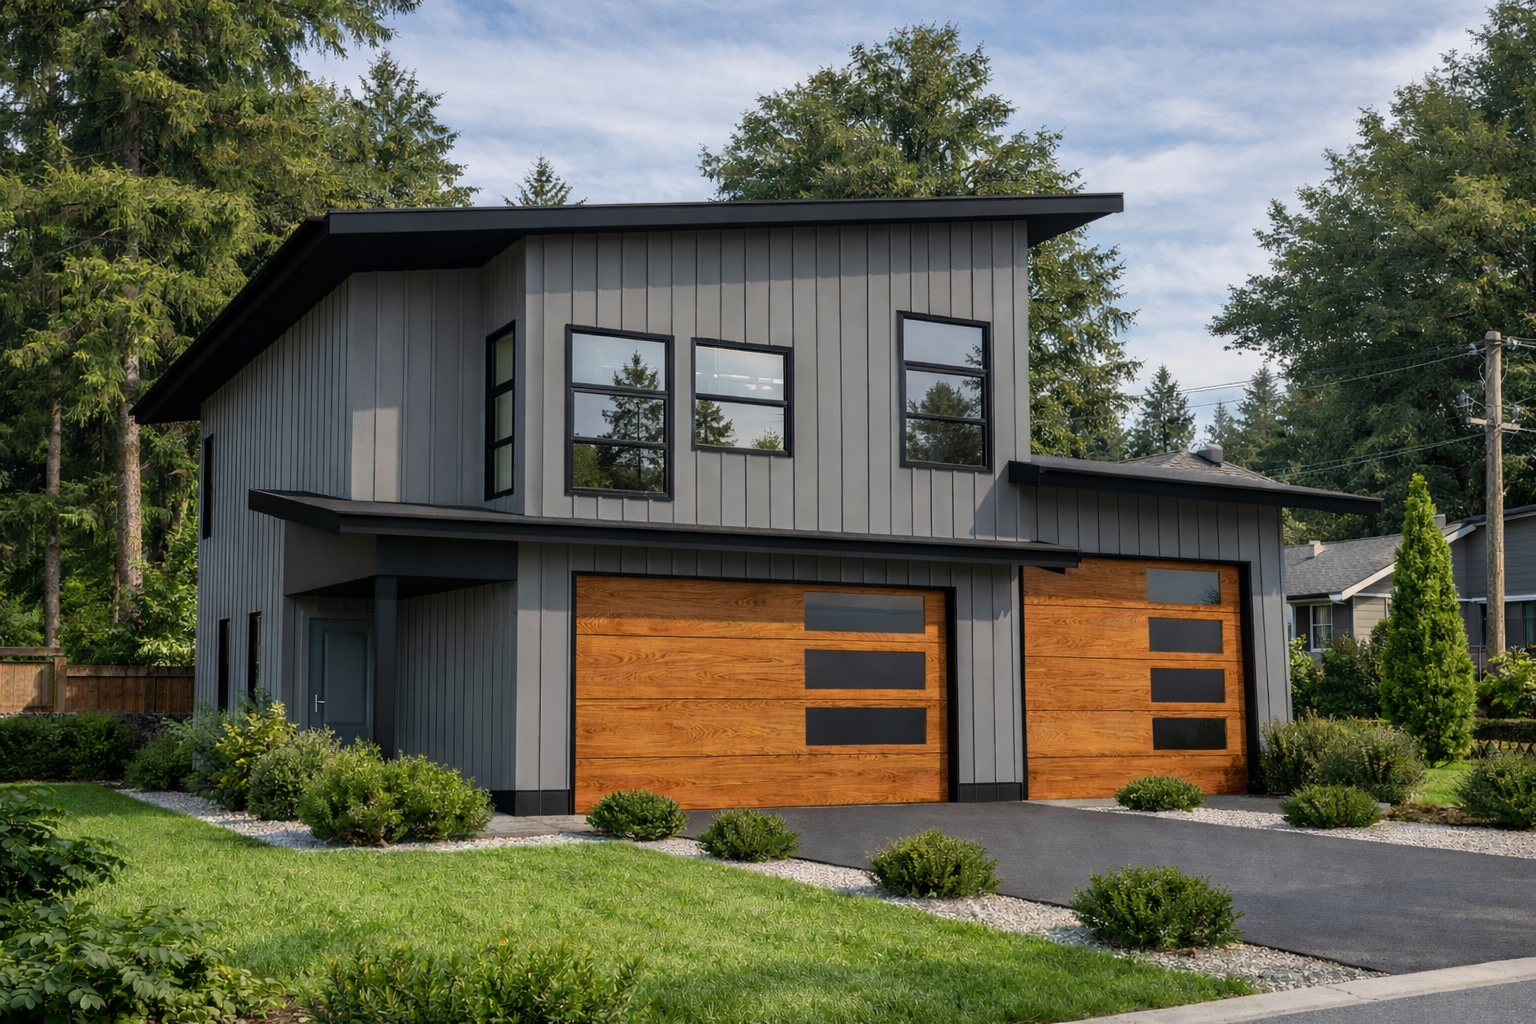
| House Type/Structure | Garage / Coach House |
House plan
14-1-282
From: $785.00
USD prices are estimates. Checkout is charged in CAD.
What’s included?
Plan Prices and Options
5 Copy Set
This includes 5 paper copies printed and shipped to you. Two copies marked for permit use and three copies marked for construction use.
Construction Package (5 + Single Build PDF)
This includes the 5 Copy Set and the Single Build PDF Only.
Construction PDF Only
A digital PDF of the house plan which includes a single build license.
Weatherproof Copy
One printed set of the construction drawings on water and tear resistant paper.
Who This Plan Is Perfect For
- RV owners searching for coach house plans with RV garage
- Homeowners wanting a garage apartment plan
- Families seeking multigenerational living solutions
- Buyers looking for rental income opportunities
- Rural property owners needing extra vehicle storage and guest accommodations
Key Features
- 847 sq. ft. of finished upper-floor living space
- 1 bedroom plus flexible den
- Open-concept kitchen, dining, and living area
- U-shaped kitchen with efficient workflow
- Primary bedroom with walk-in closet
- Upper-floor laundry with built-in storage
- Side covered entry
- Three-piece bathroom
- Garage space for 2 vehicles plus 1 RV
- Multiple foundation options available
Why Homeowners Love This Layout
Plan 14-1-282 offers an incredible amount of flexibility within a compact footprint. Homeowners appreciate the separation between the garage and living areas, while the den adapts to changing needs as a home office, guest room, or hobby space. The oversized garage makes this plan particularly valuable for RV owners, outdoor enthusiasts, or anyone seeking additional storage without sacrificing comfortable living quarters above.
Frequently Asked Questions
Does this coach house include an RV garage?
Yes. The main level has been specifically designed to accommodate two standard vehicles along with a dedicated RV bay.
Can the den function as a second bedroom?
Yes. The den can serve as a guest room, home office, hobby room, or occasional sleeping space depending on your needs.
Is this a good plan for rental income?
Absolutely. The one-bedroom-plus-den apartment layout makes this an excellent option for long-term tenants, guest accommodations, or multigenerational living arrangements.
Does this home include laundry facilities?
Yes. The washer and dryer are conveniently located on the upper floor within a large storage cupboard featuring additional shelving.
Can this Jenish coach house plan be customized?
Yes. Like all Jenish house plans, Plan 14-1-282 can be modified to better suit your property requirements and lifestyle preferences.
Related products






Make your plan your own.
Tell us about your property, your ideas, and the changes you have in mind. Our design team is here to help.
Prefer to talk? Call 1-888-458-9235.